Leave a Message

Thank you for your message. We will be in touch with you shortly.

Property Description

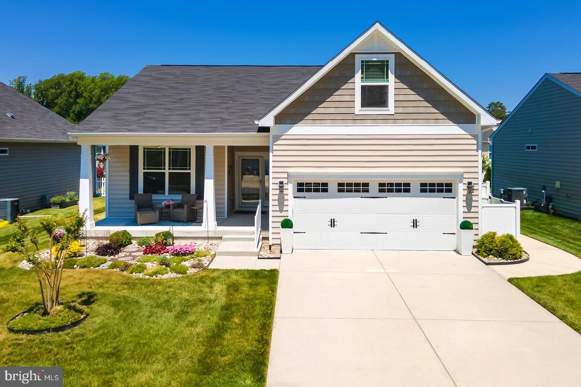
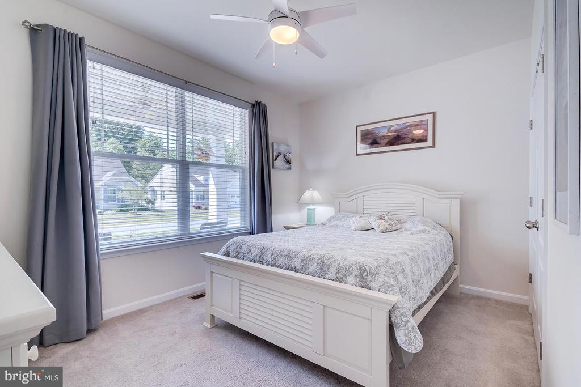
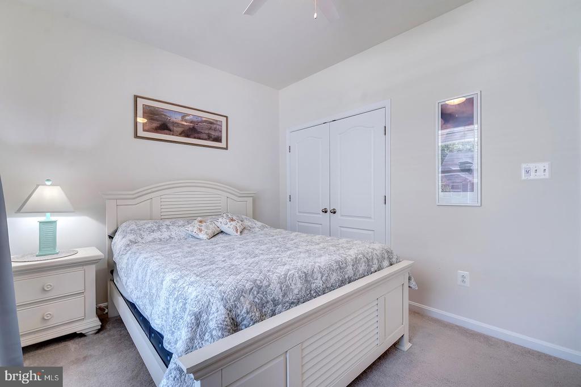
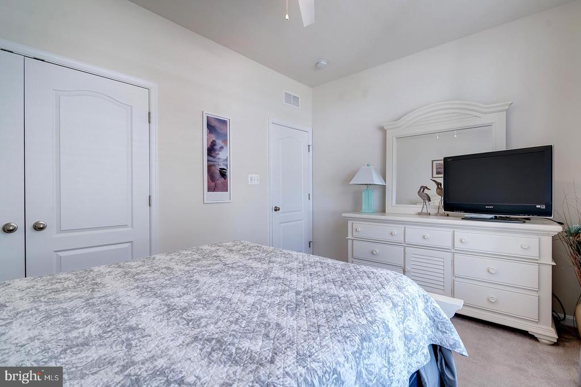
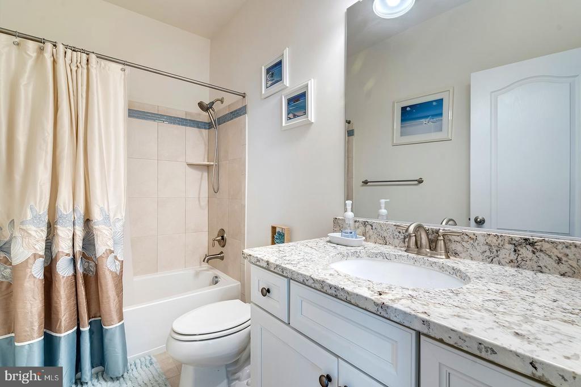
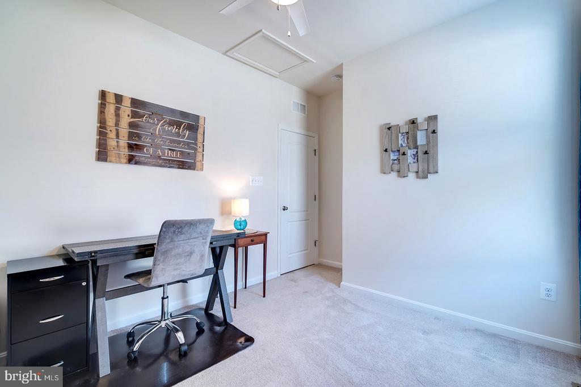
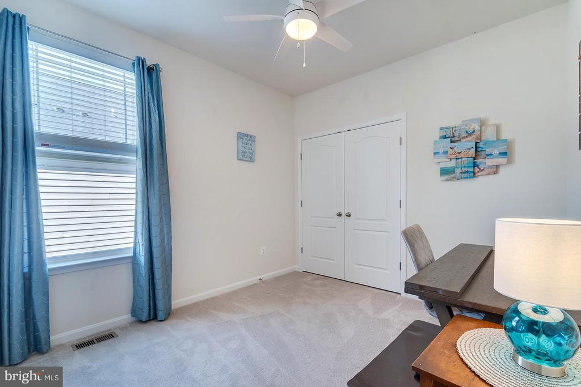
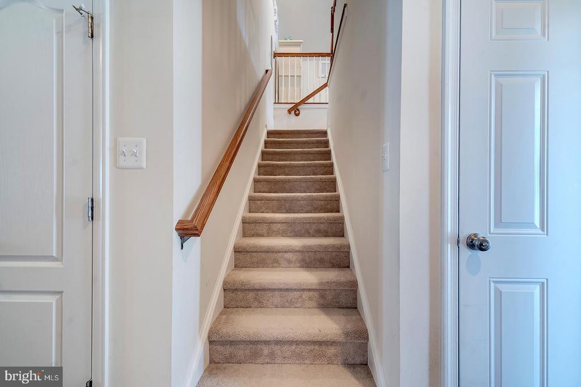
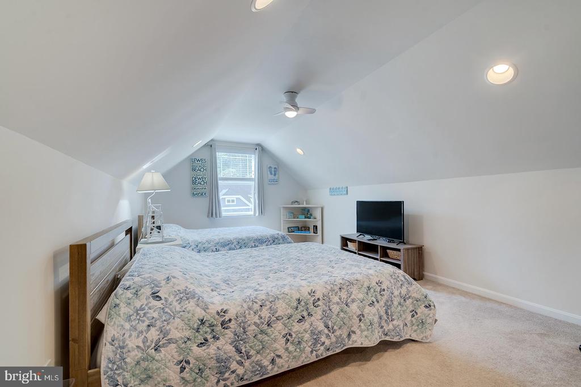
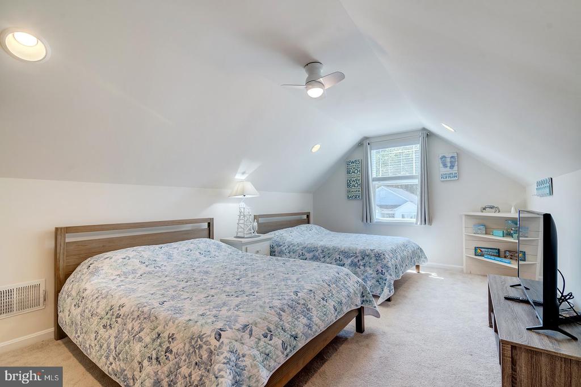
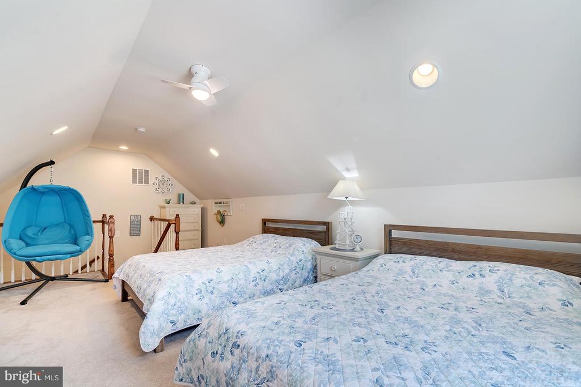
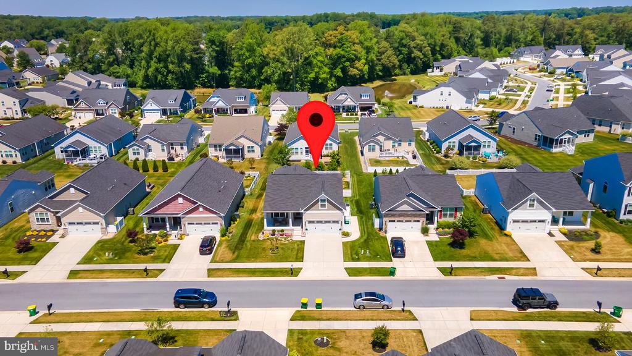
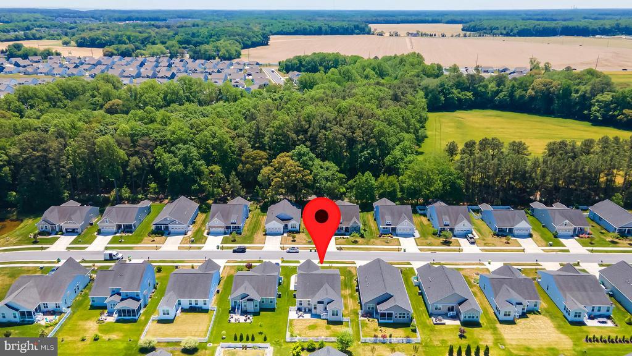
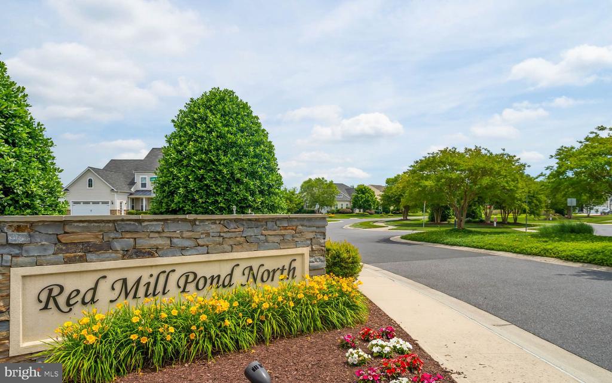
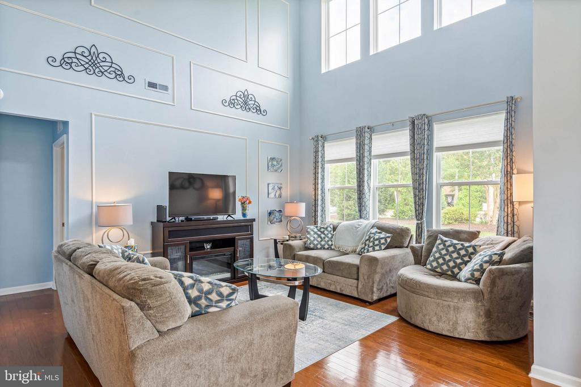
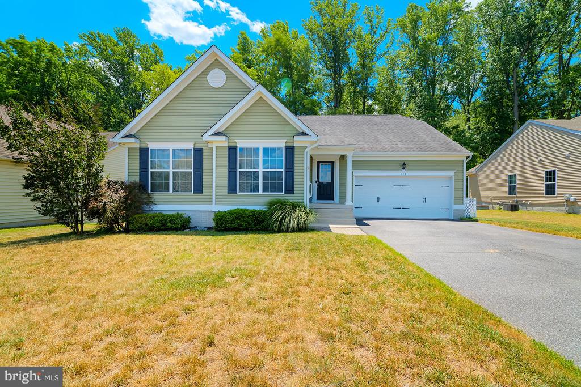
Turn-key coastal living in Lewes! Live your beach-town dream in this fully furnished 3-bedroom, 2-full-bath home located in the highly sought-after Villages of Red Mill Pond community. Thoughtfully designed for comfort and easy entertaining, this home offers convenient one-level living with all three bedrooms on the main floor, including a spacious primary suite, plus a versatile second-floor loft ideal as bonus space, a home office, or potential fourth bedroom.
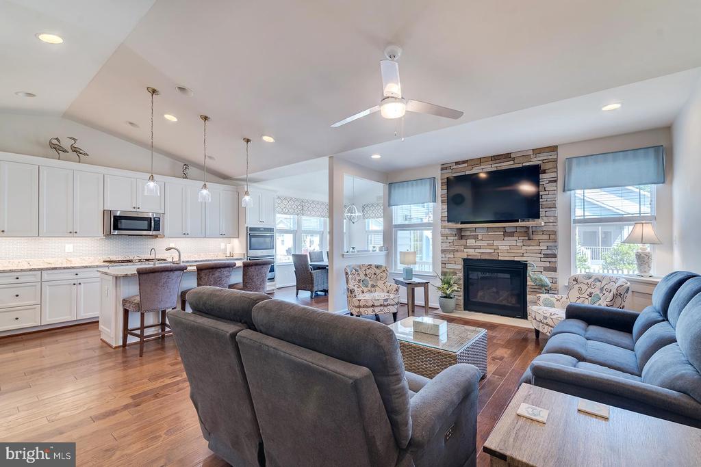
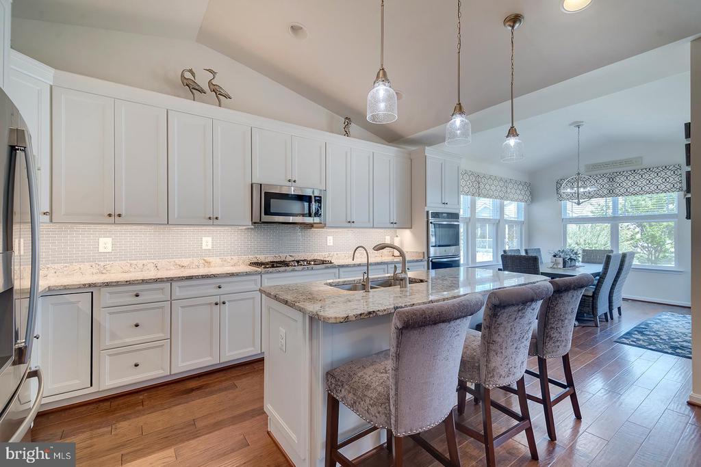
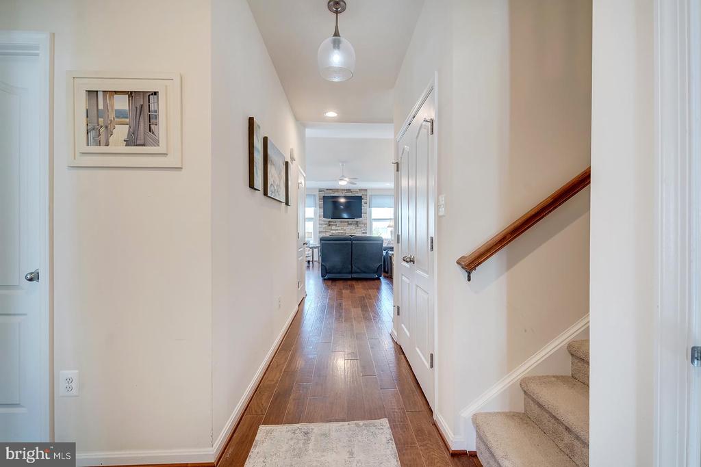
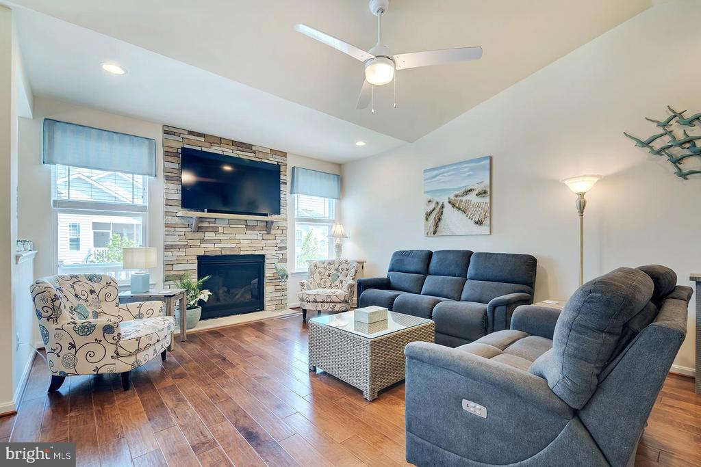
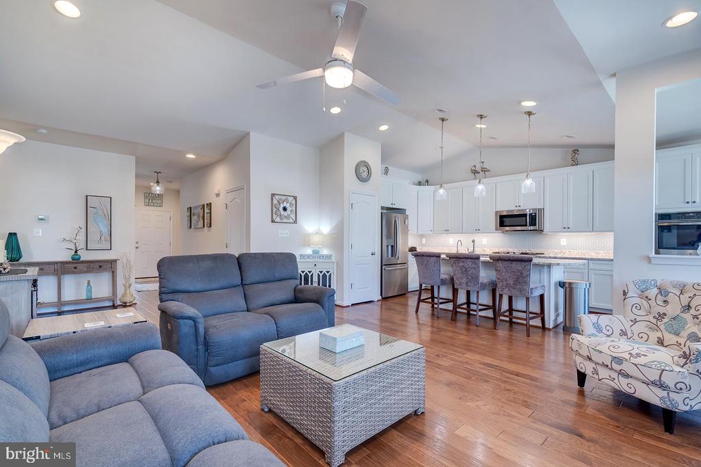
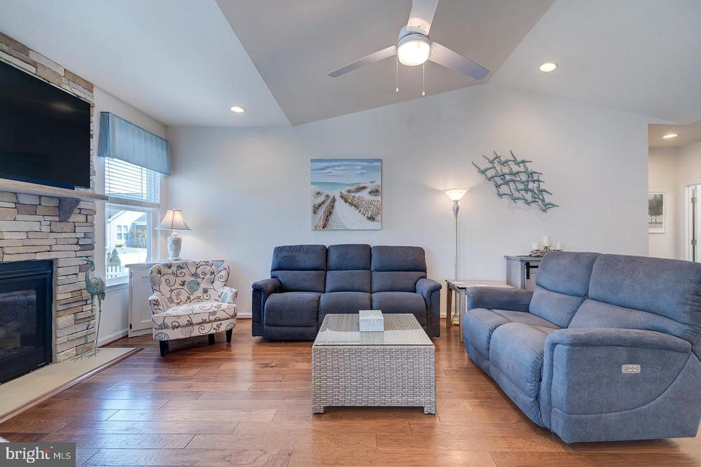
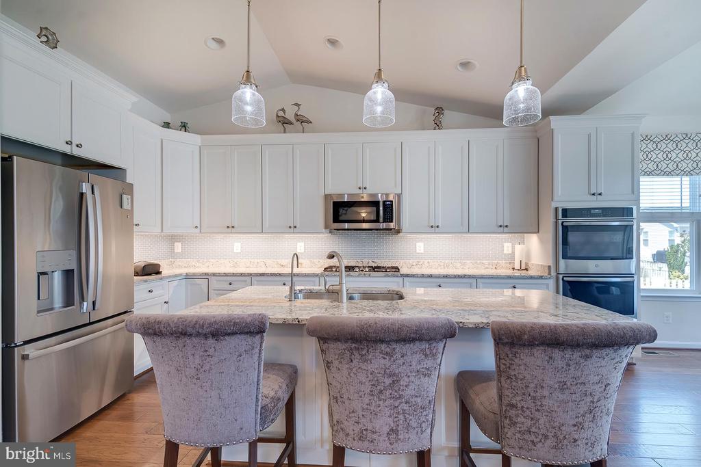
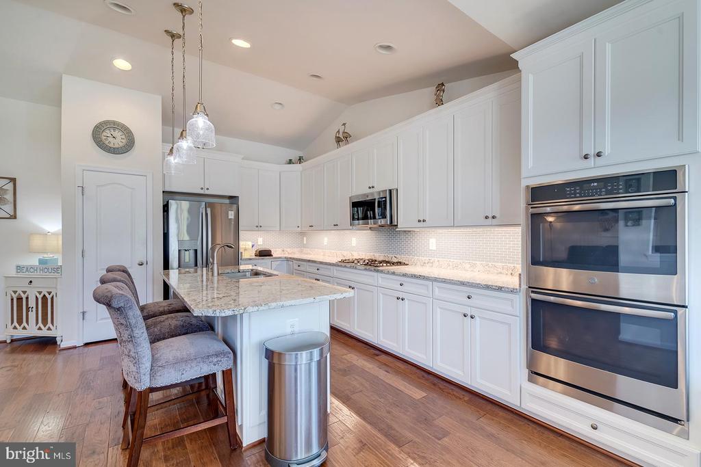
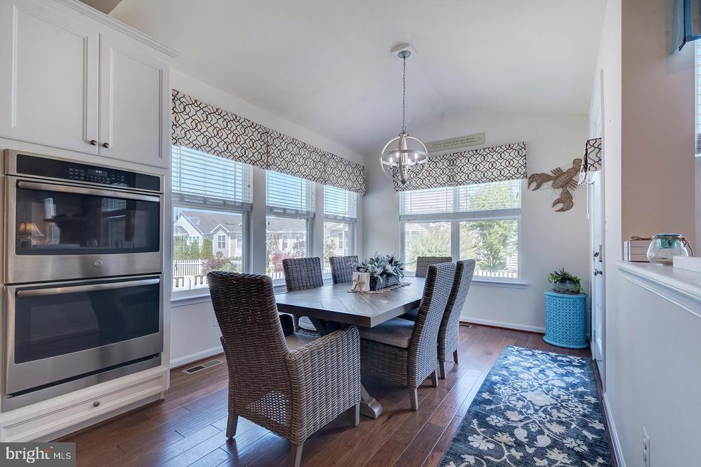
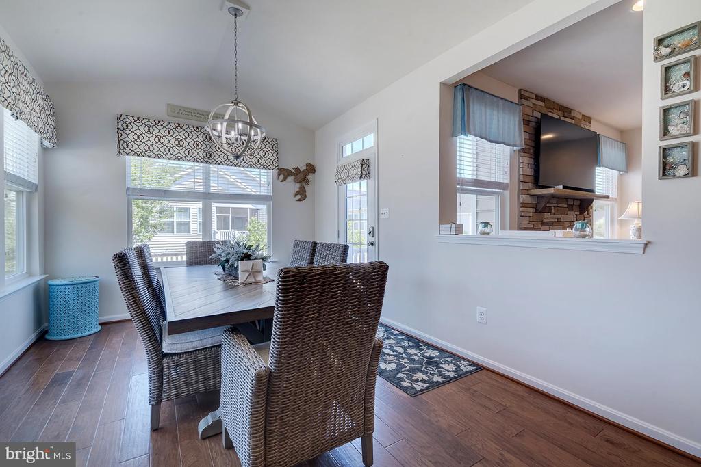
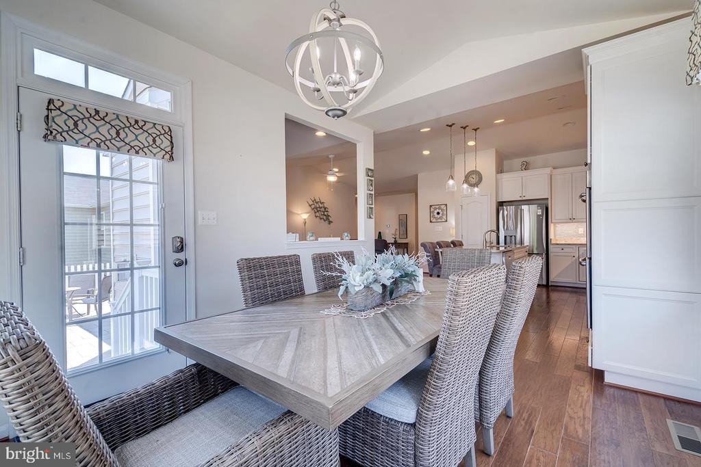
Inside, engineered hardwood flooring flows throughout the main living areas, while the expansive great room showcases vaulted ceilings and a stunning gas fireplace with stone surround. The open-concept layout seamlessly connects the living room, dining area, and beautifully appointed kitchen featuring white cabinetry, stainless steel appliances, granite countertops, a gas cooktop, pantry, and a large center island with dual sinks, pendant lighting, and counter seating. The dining area is highlighted by a stylish designer light fixture and opens directly to the backyard patio, creating the perfect indoor-outdoor flow for entertaining.
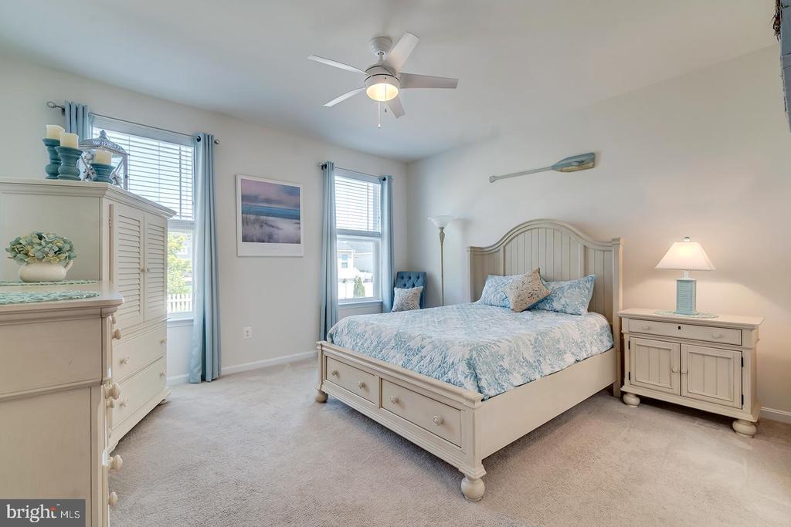
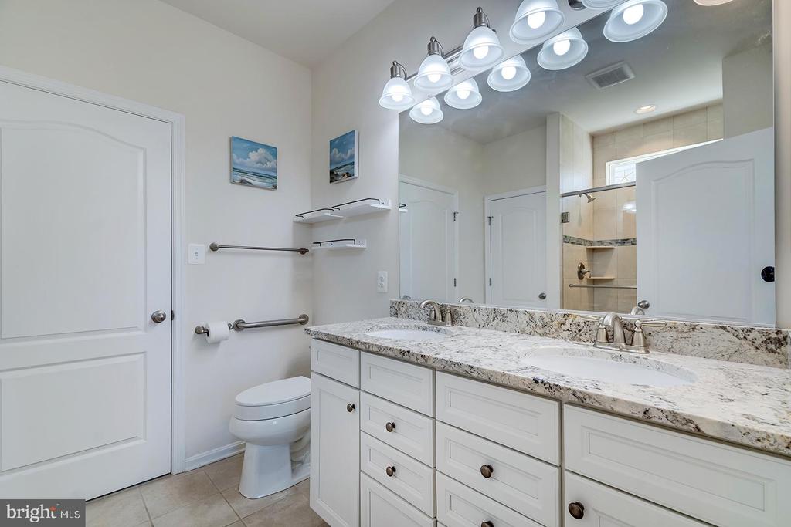
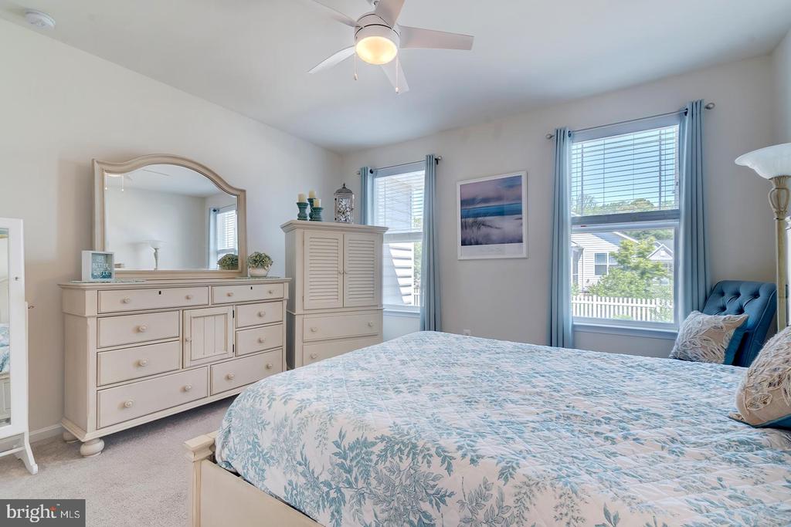
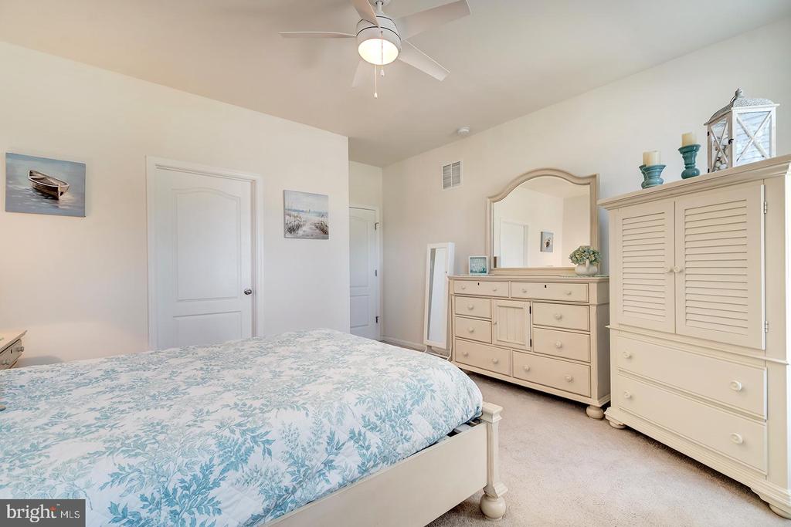
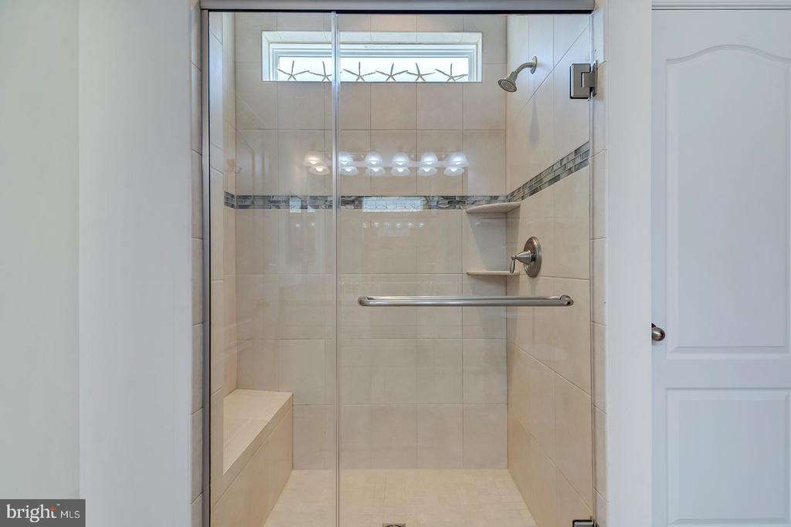
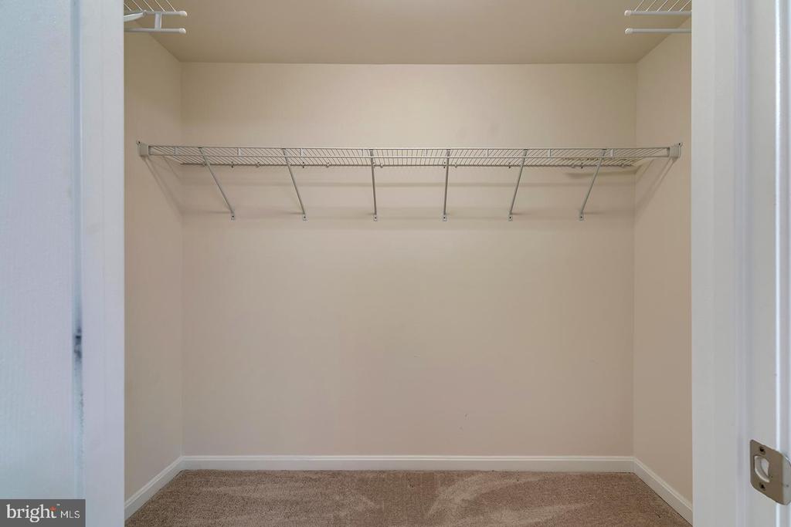
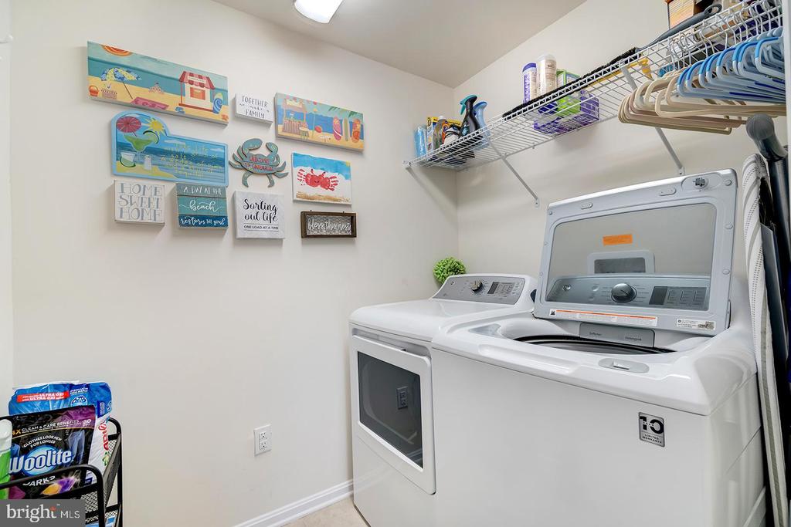
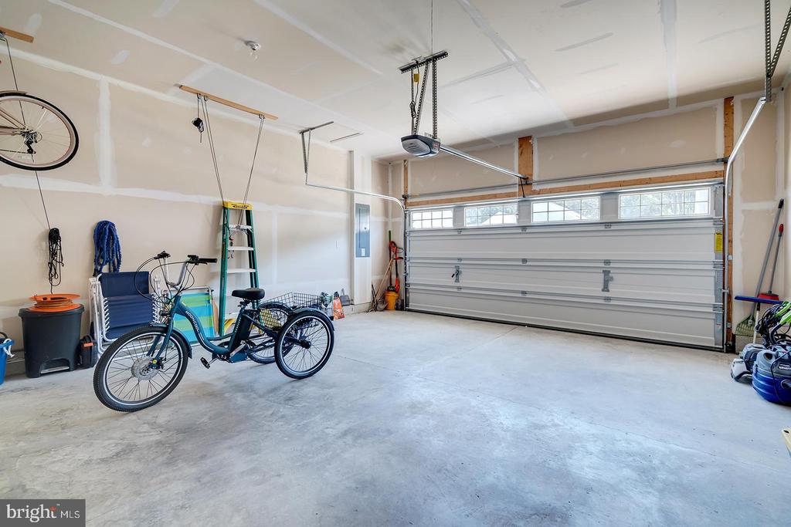
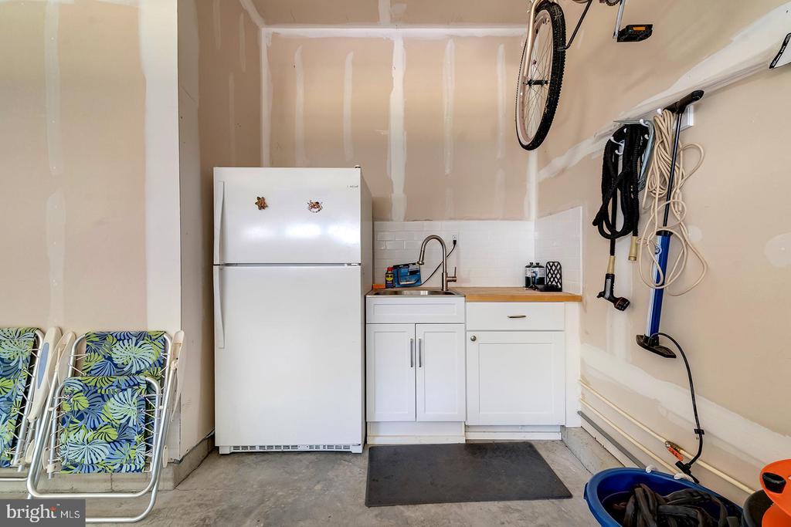
The spacious primary suite features a walk-in closet and a luxurious ensuite bath complete with dual granite-topped vanities, private water closet, and a tiled walk-in shower with bench seating, built-in niche shelving, and natural light from an oversized window. Two additional bedrooms, a full bath, laundry room, and oversized two-car garage complete the main level. The garage also includes a utility sink, cabinetry, and ample storage space.
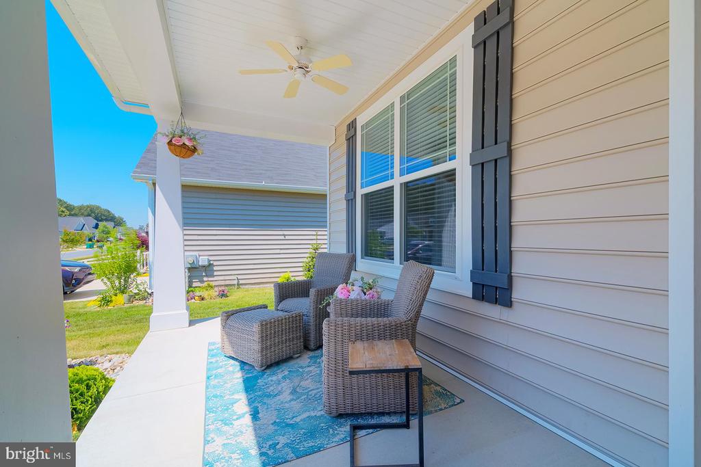
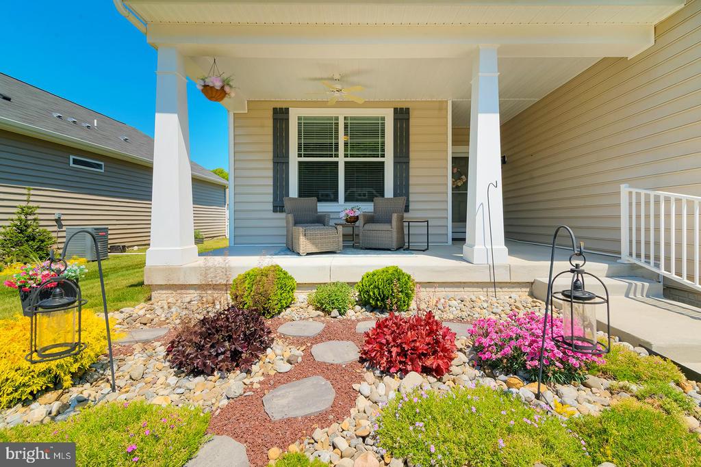
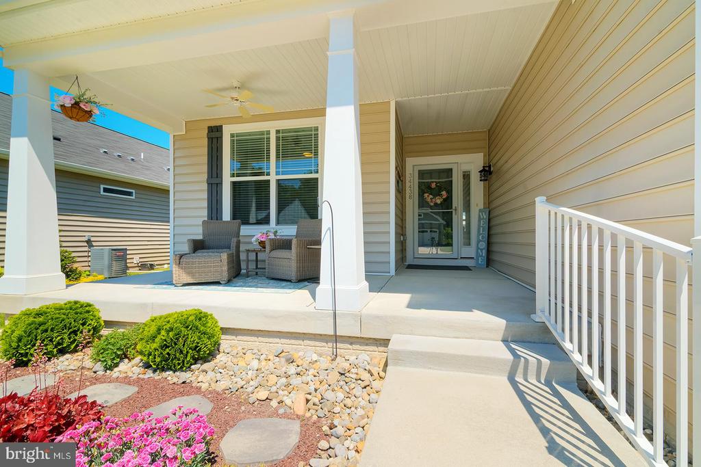
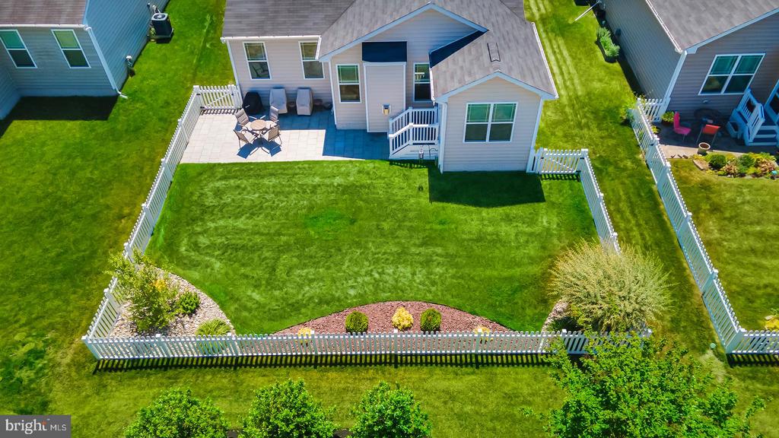
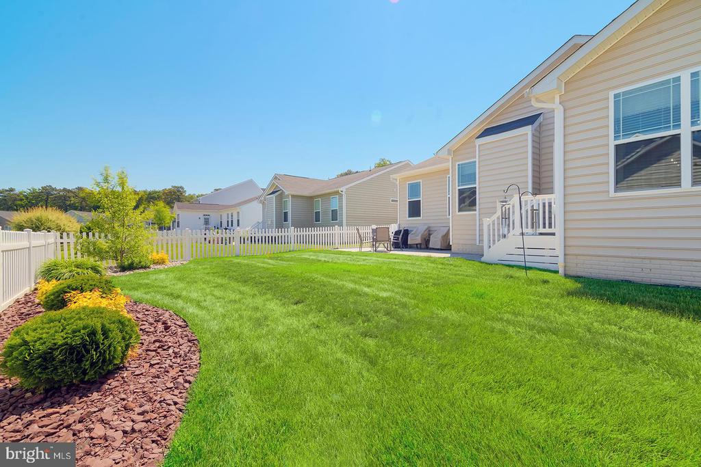
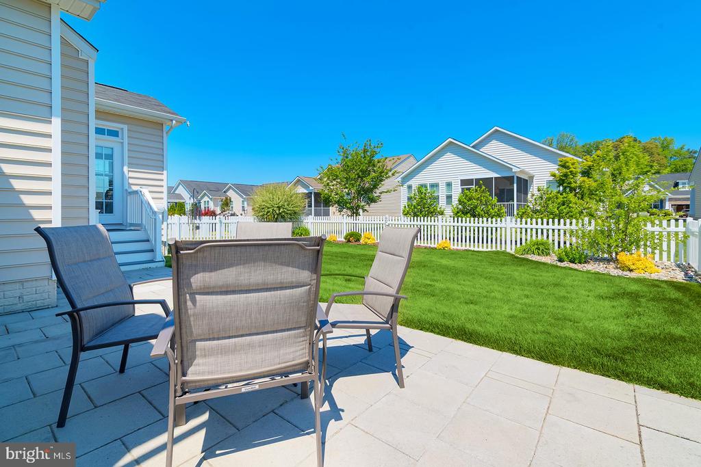
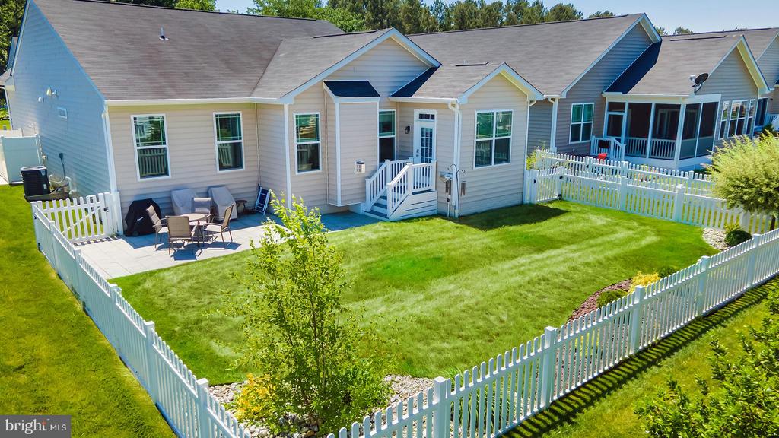
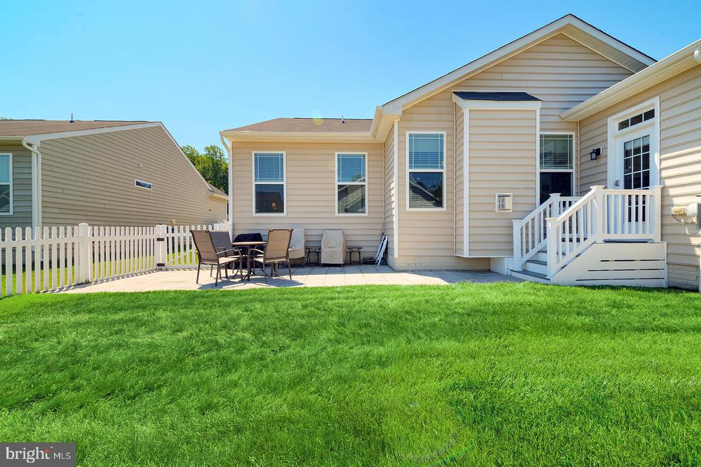
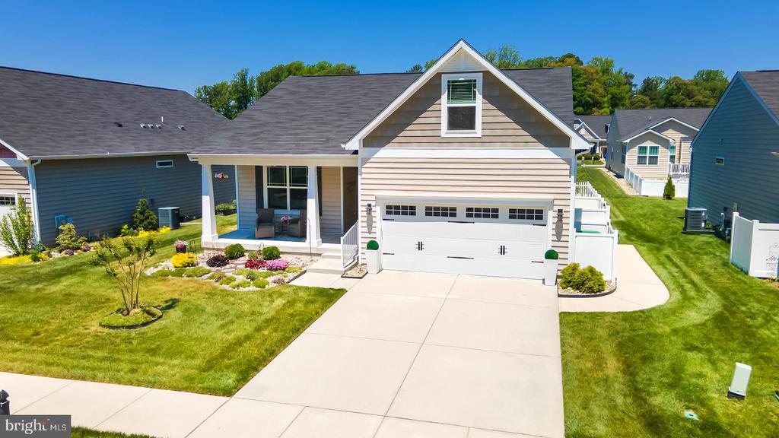
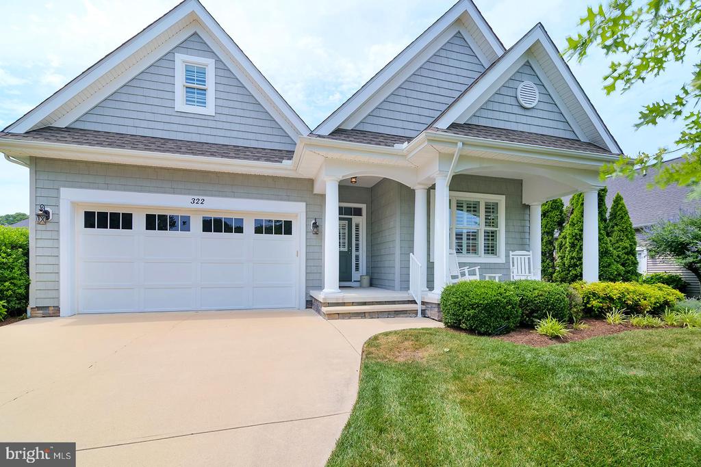
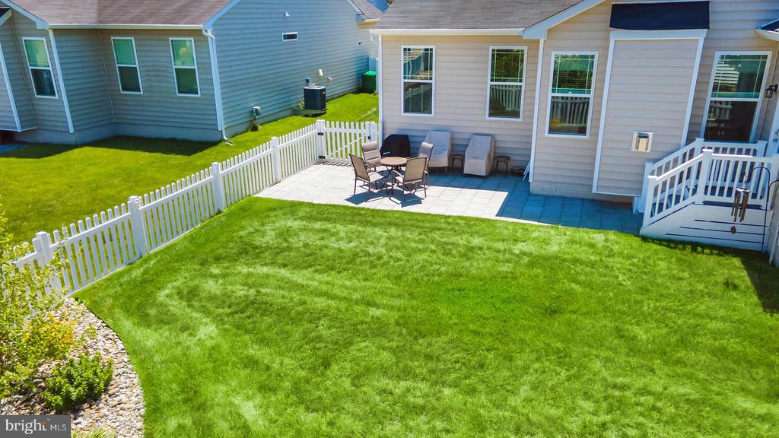
Outdoor living is equally impressive with a covered front porch, fully fenced backyard, paver patio, thoughtful landscaping, irrigation system with dedicated well, and an apres-beach outdoor shower.
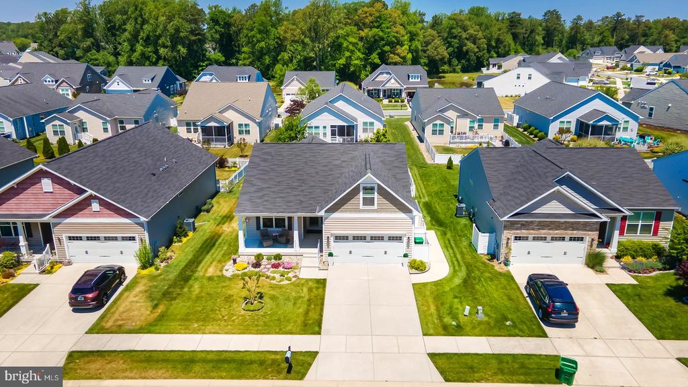
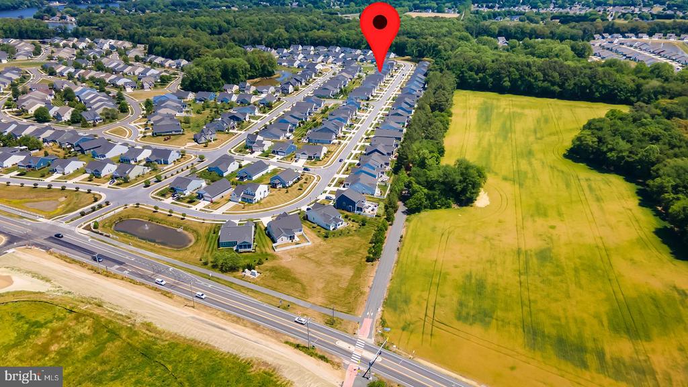
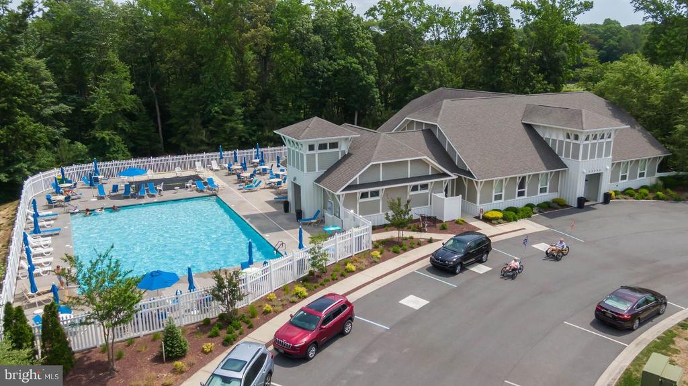
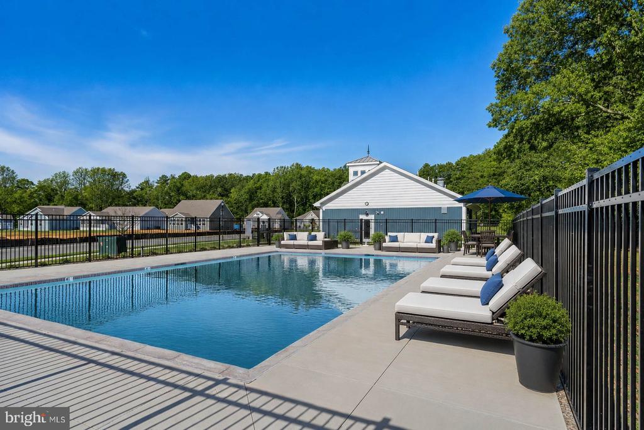
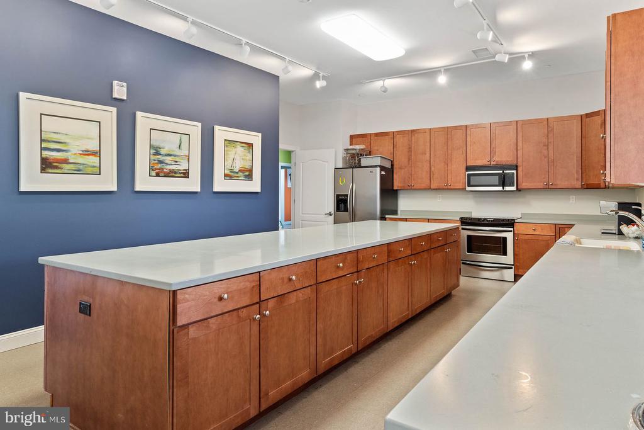
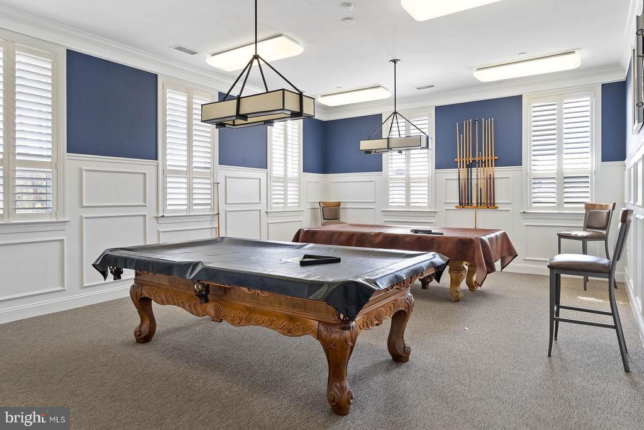
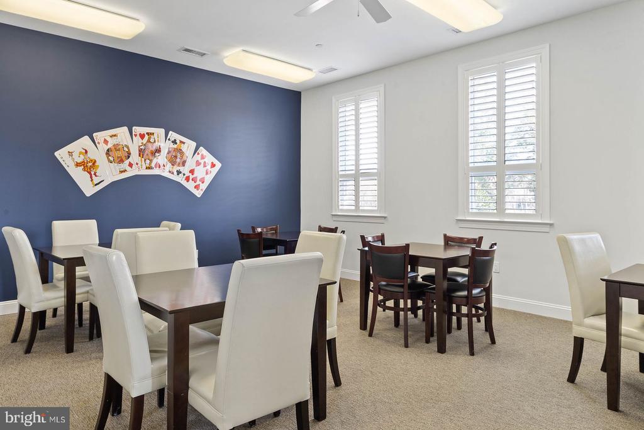
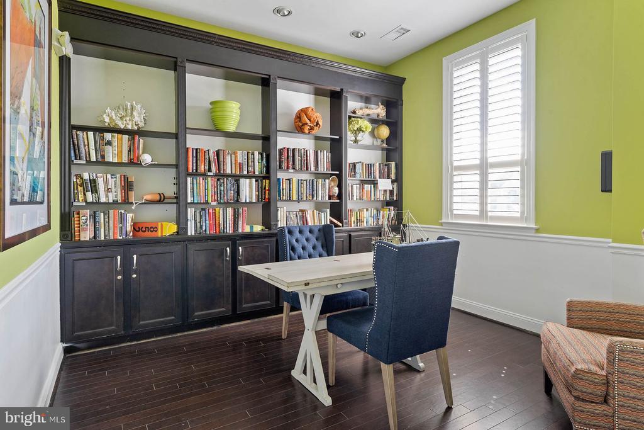
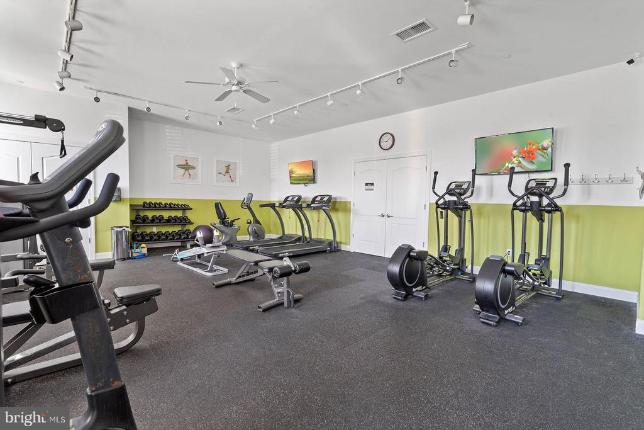
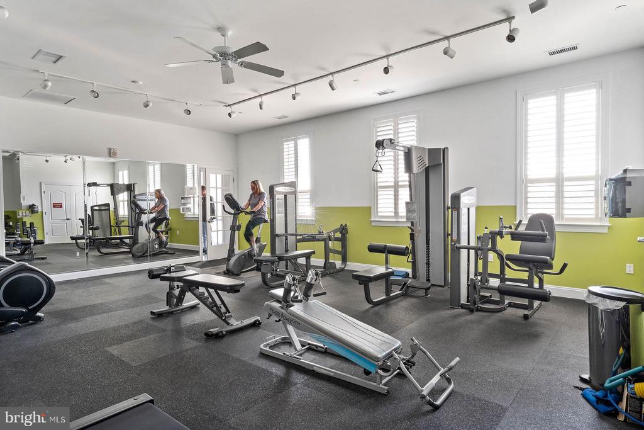
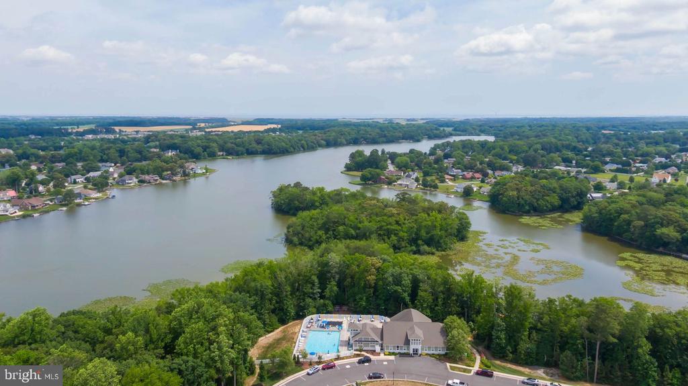
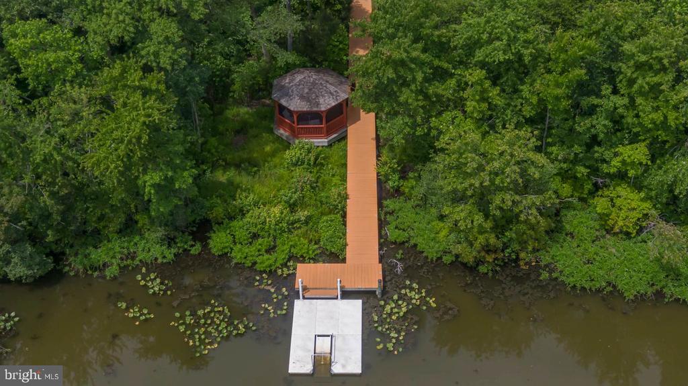
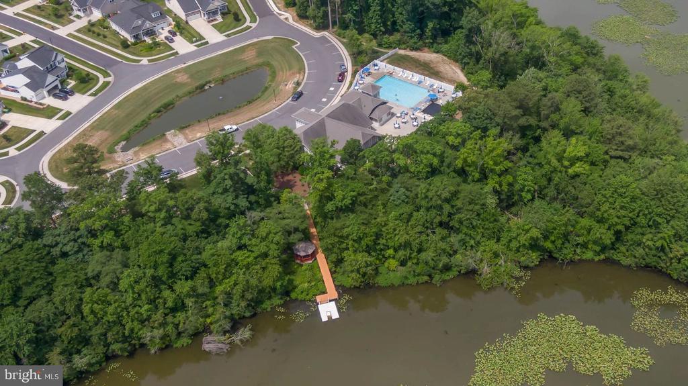
Residents of Villages of Red Mill Pond enjoy resort-style amenities including a clubhouse, swimming pool, kayak and paddleboard access to Red Mill Pond, and direct access to the Lewes-Georgetown Trail. This is coastal Delaware living at its finest!

Overview

Property Status
For Sale
Lot Size
7,405 Sq.Ft.
MLS ID
DESU2112664
Property Type
Residential
Year Built
2018

Features & Amenities

Total Area
2,082 Sq.Ft.
Neighborhood
Lewes
Architecture Styles
Coastal, Ranch/Rambler
Stories
15
Garage Spaces
2.0
Water Source
Public
Pool
Yes - Community
Roof
Shingle
Lot Features
Landscaping
Parking
Attached Garage, Driveway, Off Street
Heat Type
Heat Pump(s)
Air Conditioning
Central A/C
Laundry Room
Main Floor
Fireplace
Gas/Propane
Appliances
Oven/Range - Gas, Range Hood, Exhaust Fan, Cooktop, Oven - Wall, Refrigerator, Freezer, Dishwasher, Disposal, Microwave, Washer, Dryer, Water Heater, Water Conditioner - Owned
Other Interior Features
Bathroom - Walk-In Shower, Bathroom - Tub Shower, Carpet, Ceiling Fan(s), Dining Area, Entry Level Bedroom, Family Room Off Kitchen, Floor Plan - Open, Kitchen - Gourmet, Kitchen - Island, Pantry, Primary Bath(s), Recessed Lighting, Upgraded Countertops, Walk-in Closet(s), Wood Floors, Store/Office
Sewer
Public Sewer
Substructure
Crawl Space
Disability Features
Grab Bars Mod
HOA Amenities
Recreational Center, Club House, Common Grounds, Community Center, Lake, Pier/Dock, Pool - Outdoor, Tennis Courts, Water/Lake Privileges
Security Features
Carbon Monoxide Detectors, Smoke Detector
Other Exterior Features
Outside Shower, Extensive Hardscape, Lawn Sprinkler, Sidewalks
High School
CAPE HENLOPEN
School District
CAPE HENLOPEN
Sales Price
$549,900
Real Estate Tax
$1,042/yr
HOA
$576/3 mos
Zoning
AR-1

Downloads

34438 SPRING BROOK AVENUE

Schedule a Tour

I would love to help you see this beautiful home! I can help you tour. Please submit an offer, and answer questions about the buying process.

Thank you

for your interest in 34438 SPRING BROOK AVENUE, LEWES, DE 19958

34438 SPRING BROOK AVENUE
Navigate
Lewes

Explore Lewes

38.775°N, 75.139°W

read more
  • Inside, engineered hardwood flooring flows throughout the main living areas, while the expansive great room showcases vaulted ceilings and a stunning gas fireplace with stone surround.

    Michael Mcginley

Mortgage Calculator

Estimate your monthly mortgage payment, including the principal and interest, property taxes, and HOA. Adjust the values to generate a more accurate rate.

$0,000 Your Payment 20 15 65
$0,000 Your Payment

I'm Interested In

34438 SPRING BROOK AVENUE

or
  • CallMichael McGinley

    License #5021117

    (302) 217-0414
  • Browse My

    Featured Properties

    • 322 CAPTAINS CIRCLE For Sale

      $925,000

      322 CAPTAINS CIRCLE, LEWES, DE 19958

      • 3 Beds
      • 2 Baths
      • 2,260 Sq.Ft.
    • 34438 SPRING BROOK AVENUE For Sale

      $549,900

      34438 SPRING BROOK AVENUE, LEWES, DE 19958

      • 3 Beds
      • 2 Baths
      • 2,082 Sq.Ft.
    • 33285 LONE CEDAR LANDING For Sale

      $499,900

      33285 LONE CEDAR LANDING, MILLVILLE, DE 19967

      • 4 Beds
      • 3 Baths
      • 2,800 Sq.Ft.
    • 128 S HIGH MEADOW DRIVE For Sale

      $460,000

      128 S HIGH MEADOW DRIVE, FELTON, DE 19943

      • 3 Beds
      • 2 Baths
      • 1,864 Sq.Ft.
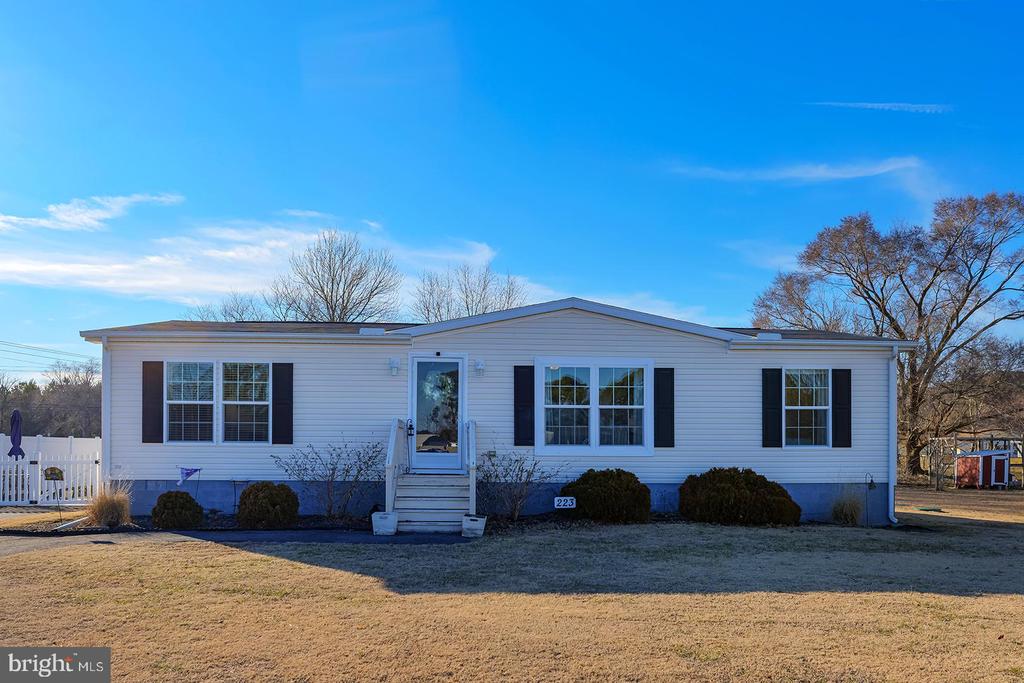
    • 223 JOANNE DRIVE Active Under Contract

      $330,000

      223 JOANNE DRIVE, MILLSBORO, DE 19966

      • 3 Beds
      • 2 Baths
      • 1,344 Sq.Ft.
    View All

    Follow Me On Instagram