Leave a Message

Thank you for your message. We will be in touch with you shortly.

Property Description

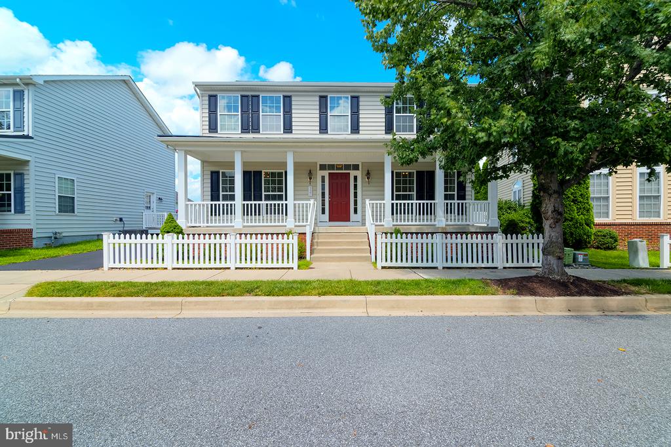
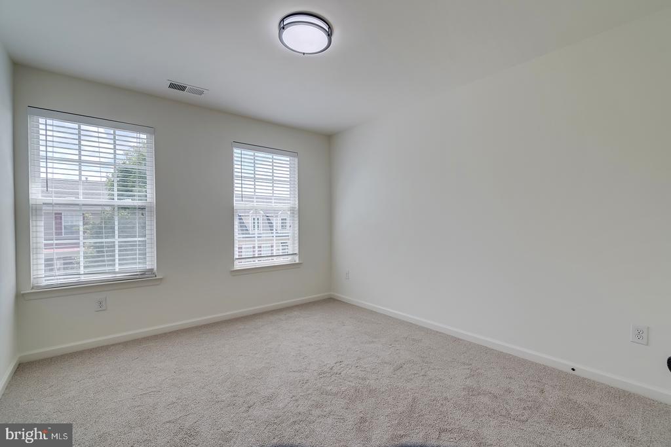
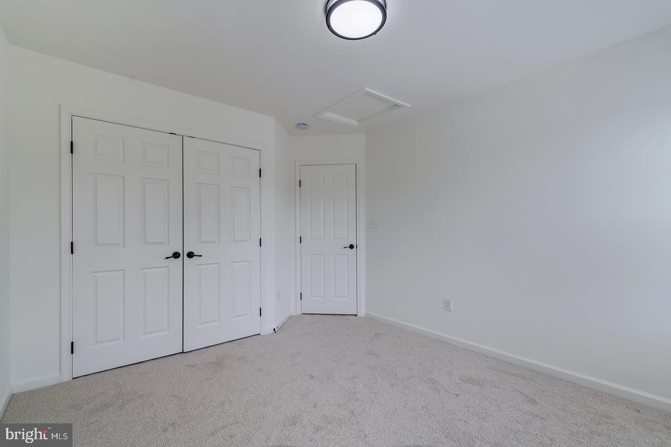
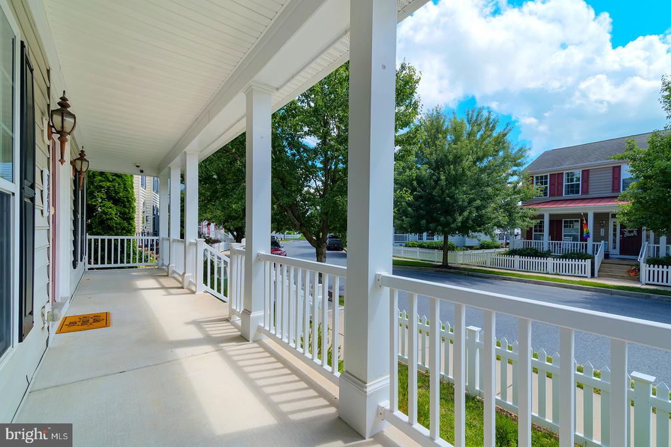
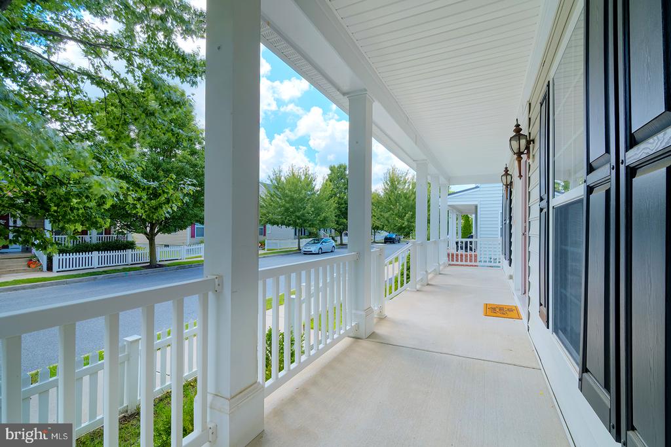
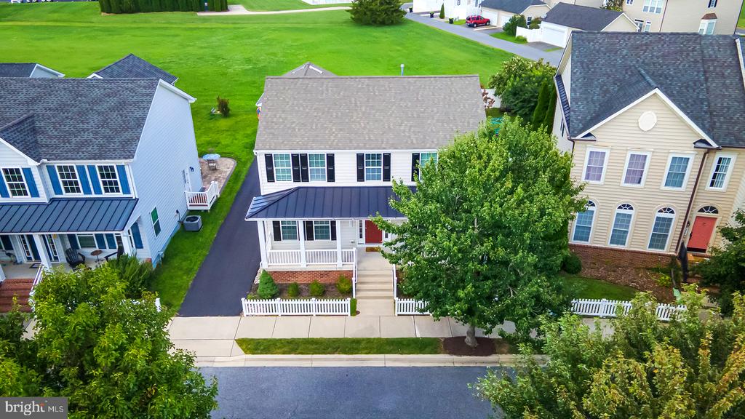
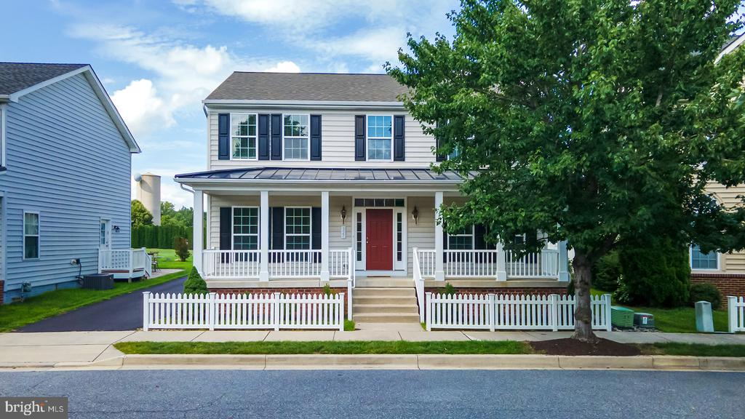
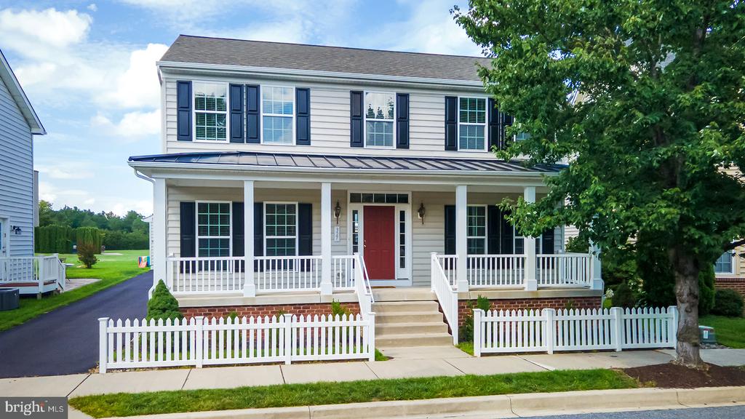
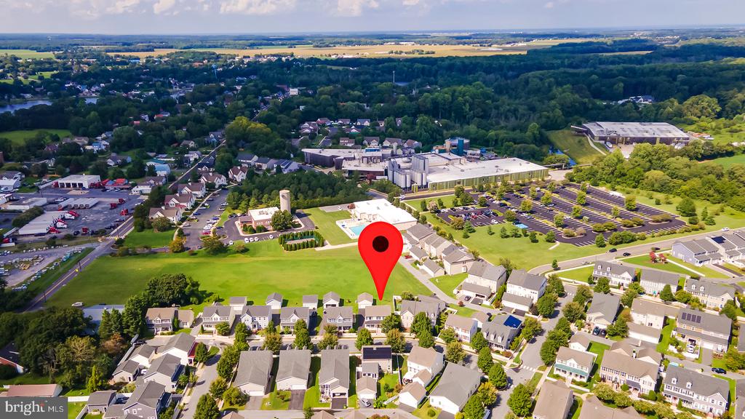
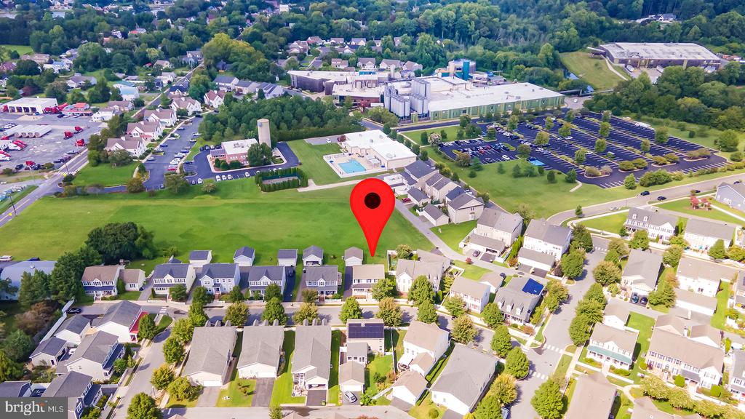
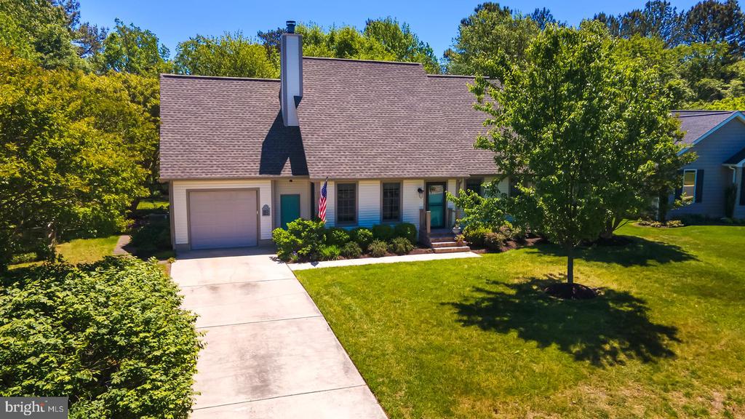
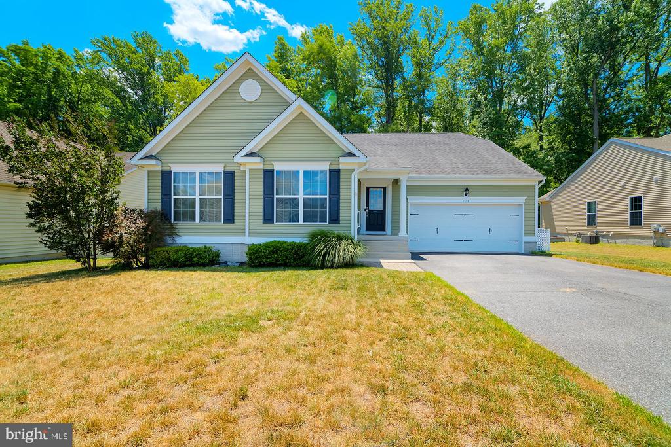
Welcome to this lovely, move-in-ready home in sought-after Cannery Village, where a spacious three-level floor plan, charming village setting, and prime location come together beautifully. A large covered front porch welcomes you into this well-maintained home, featuring rare open-space views and tree-lined streets with sidewalks. Freshly painted throughout with brand-new carpeting, the home offers four bedrooms, three-and-a-half bathrooms, and a finished basement, providing plenty of space for everyday living and entertaining.
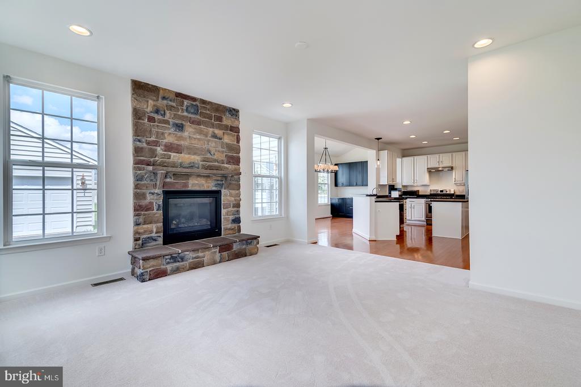
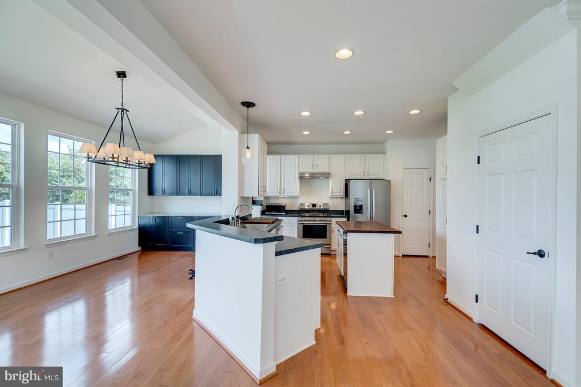
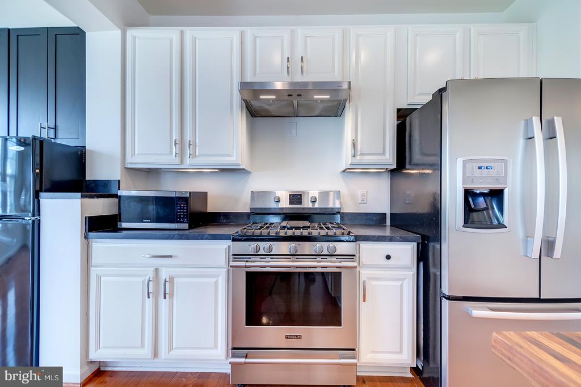
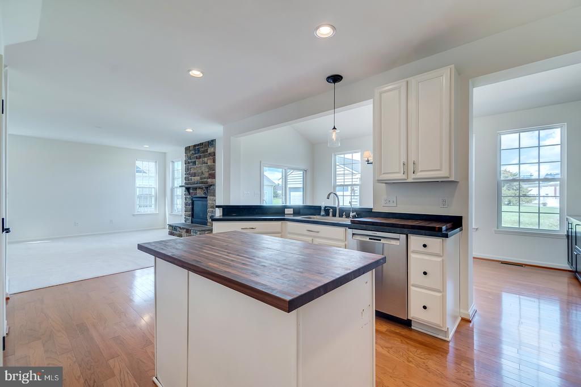
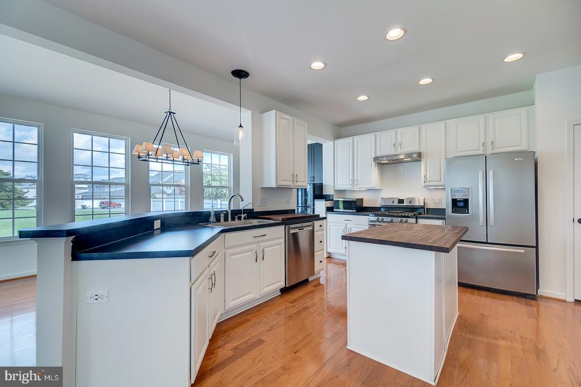
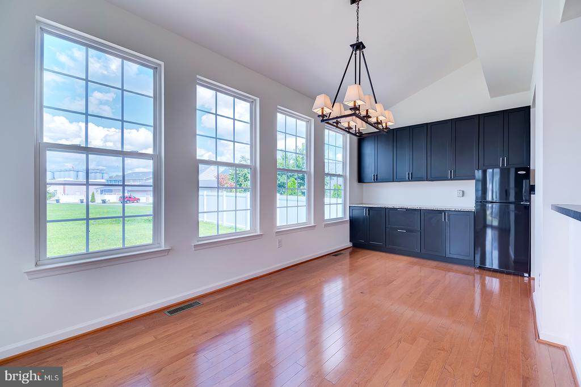
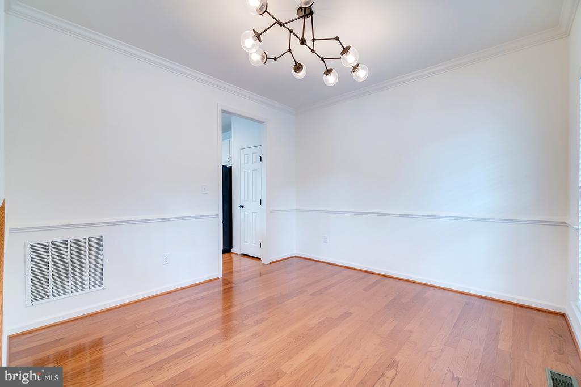
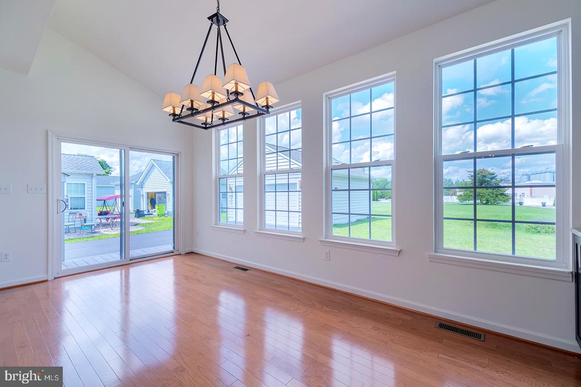
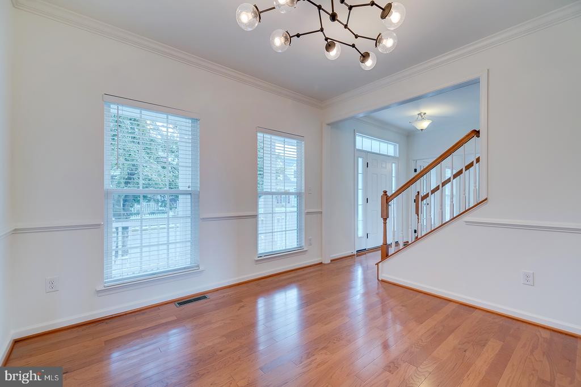
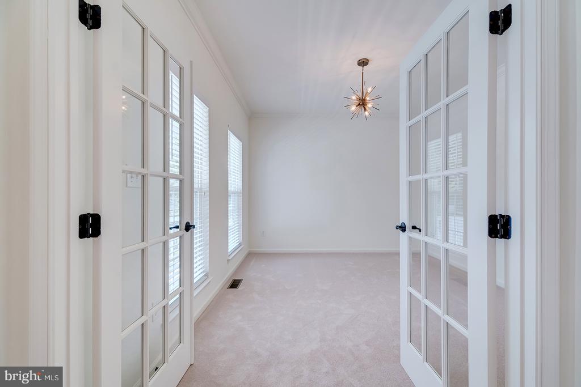
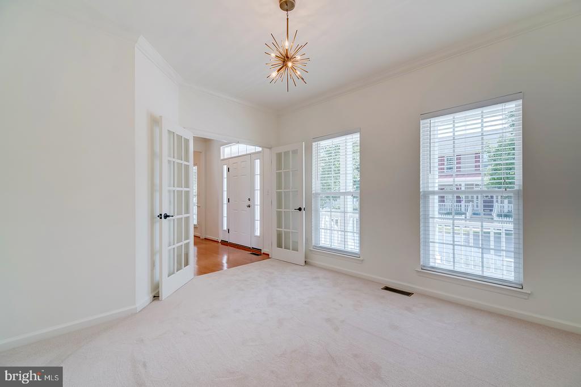
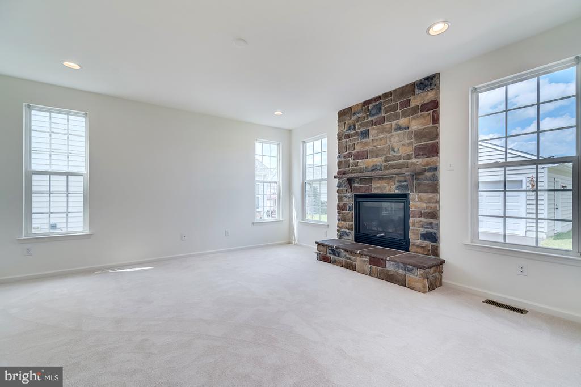
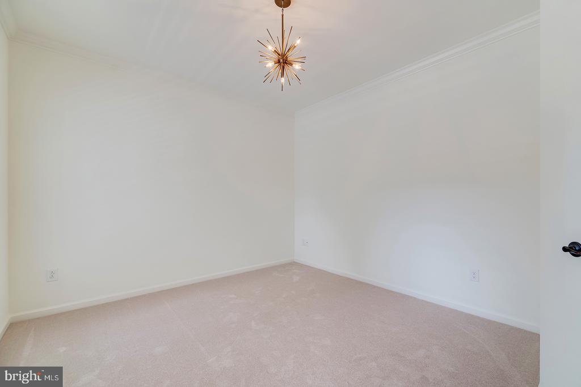
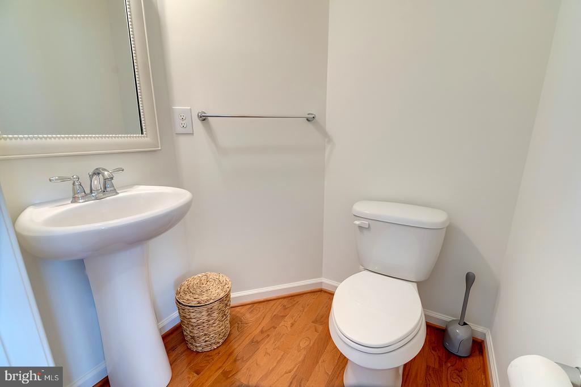
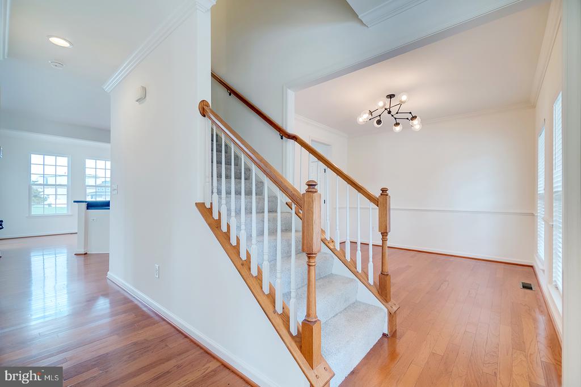
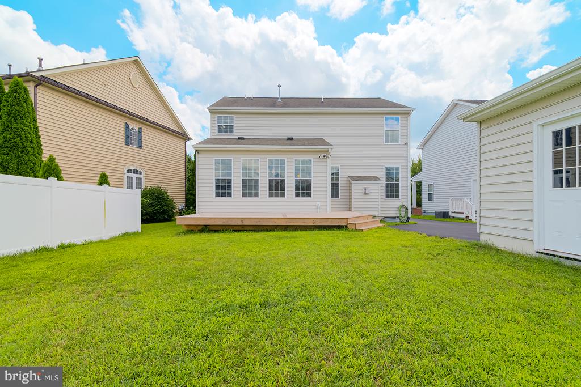
The main level features a sun-filled morning room, formal dining room, study/den ideal for a home office, and a comfortable living room with a fireplace surrounded by a stone hearth. The chef's kitchen offers stainless steel appliances, a gas range, generous workspace, plentiful cabinetry, pantry, and center island with bar seating. The dining room features built-in cabinetry, a chandelier, and a door leading to the deck and yard. A powder room completes the main level.
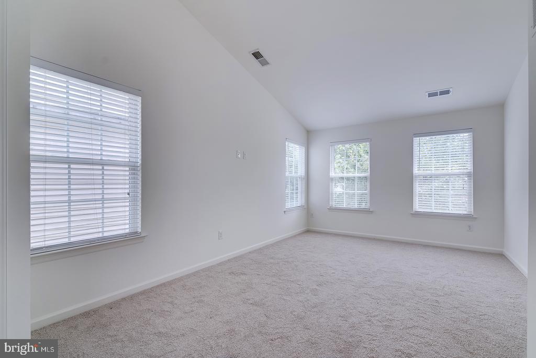
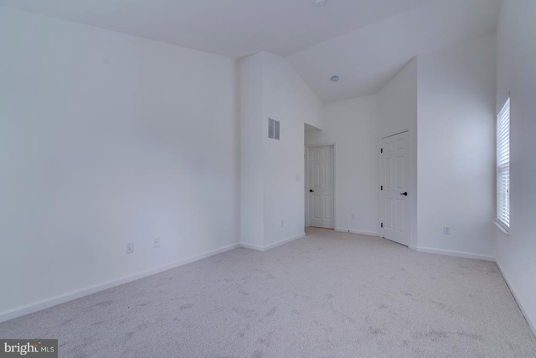
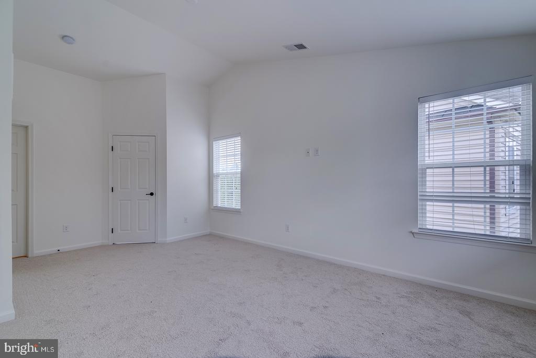
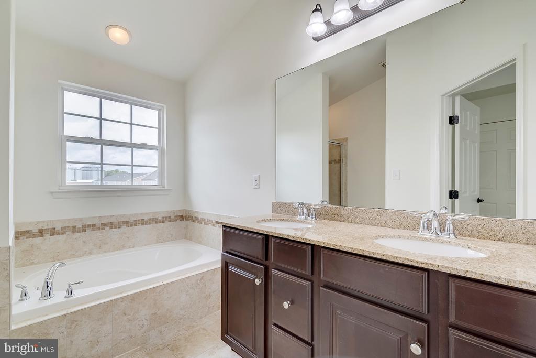
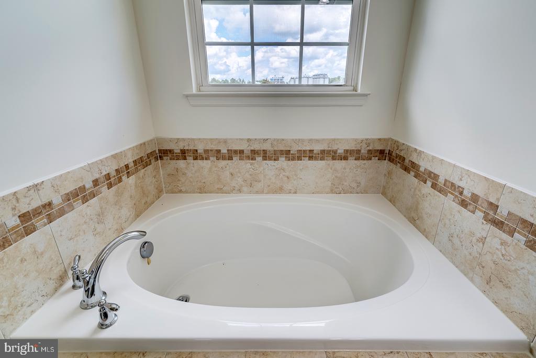
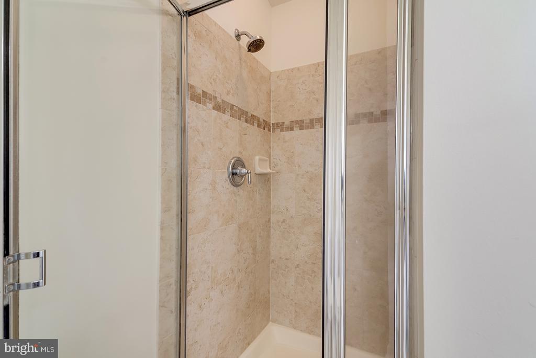
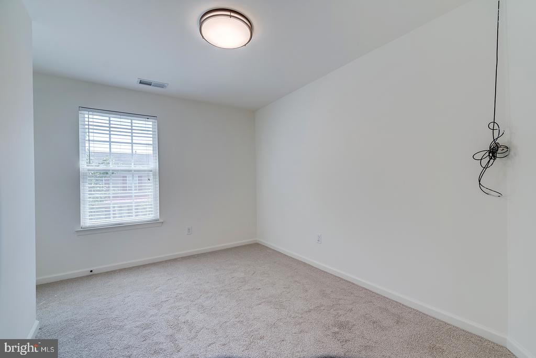
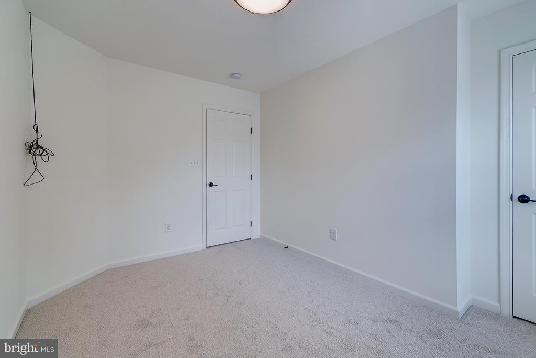
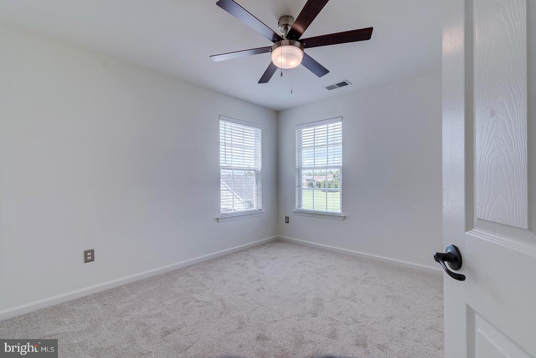
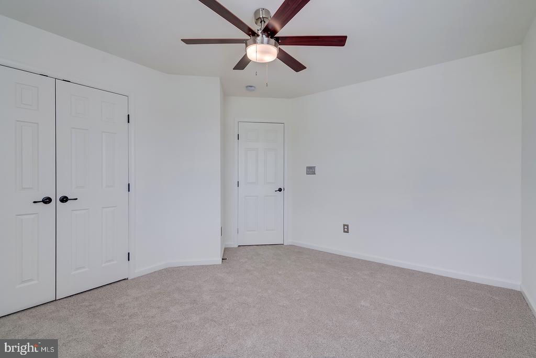
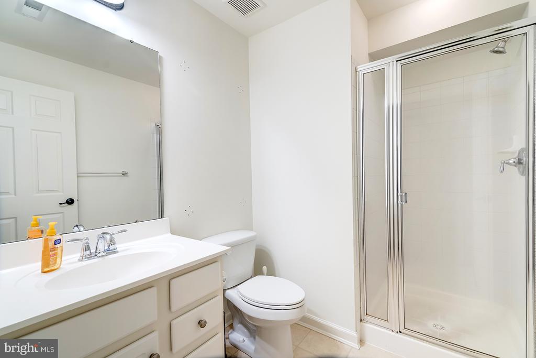
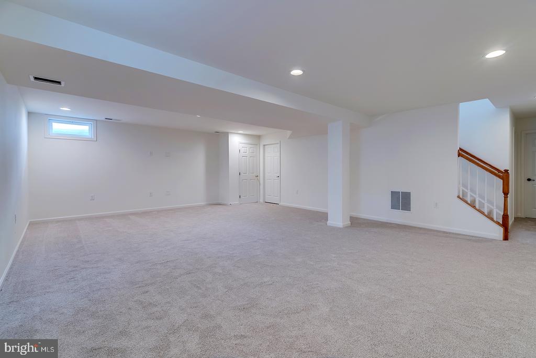
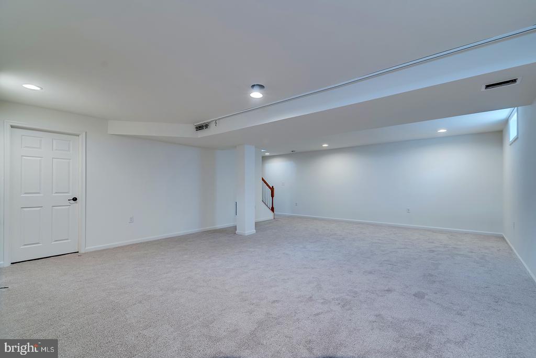
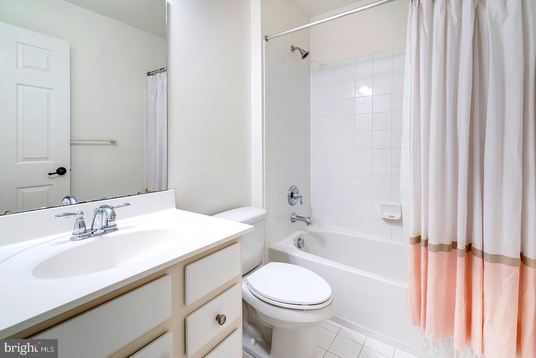
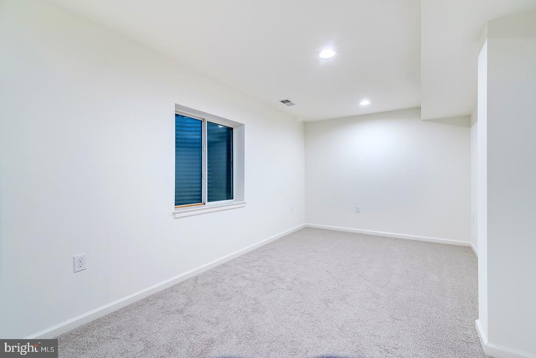
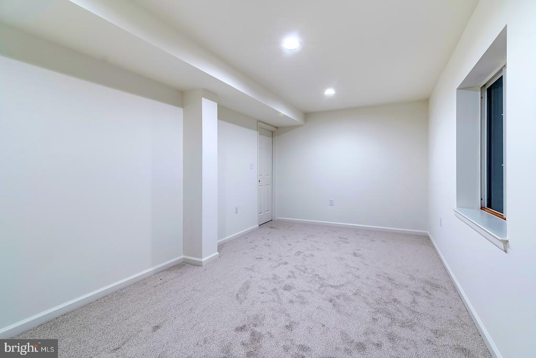
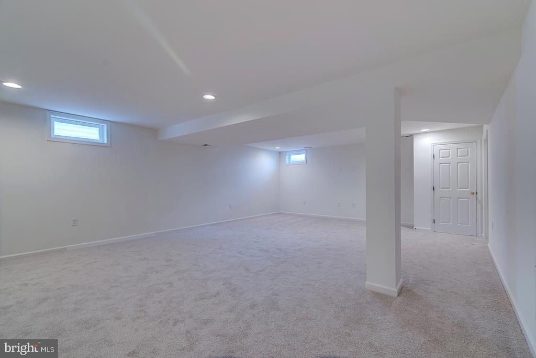
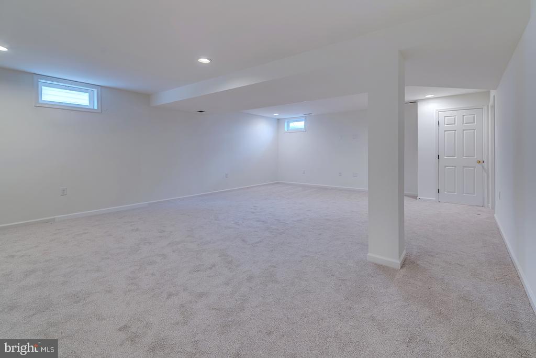
Upstairs, you'll find four bedrooms and two full bathrooms. The carpeted primary suite features a walk-in closet and private ensuite bathroom with soaking tub, step-in shower, and dual vanities. The fully finished basement adds even more living space with a spacious recreation room, full bathroom, and utility room with laundry.
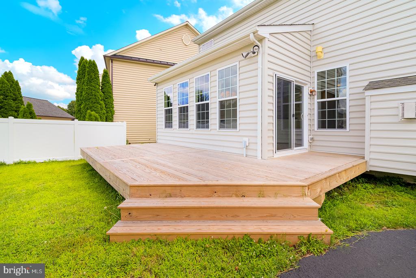
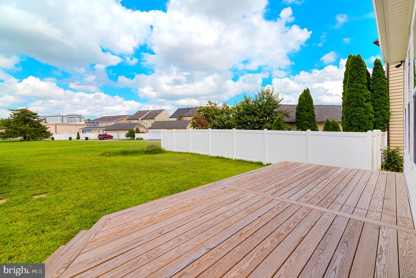
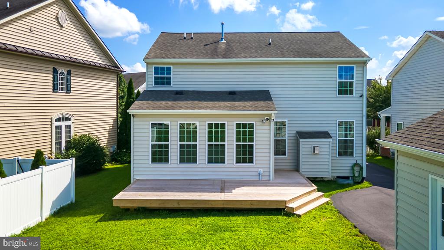
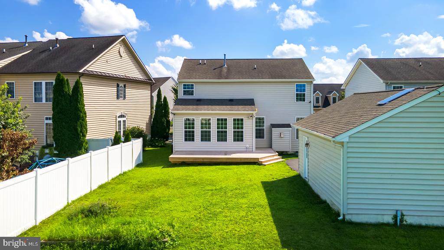
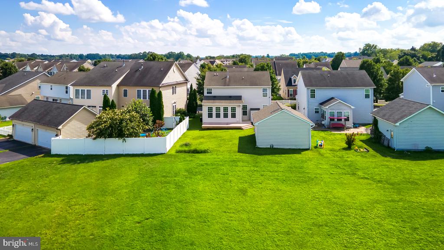
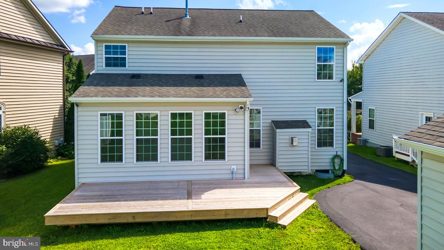
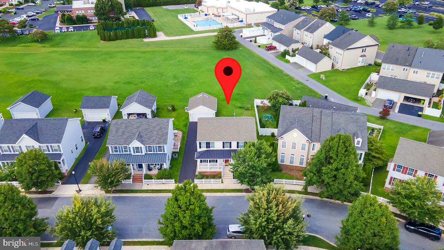
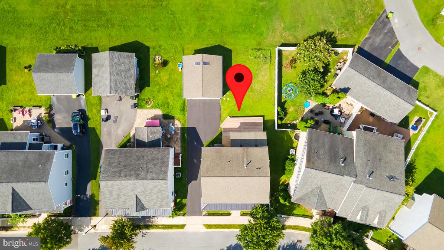
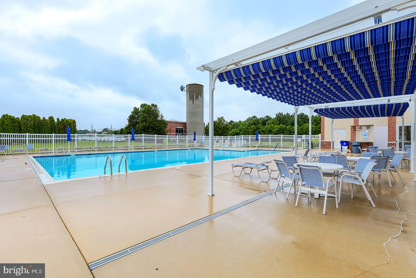
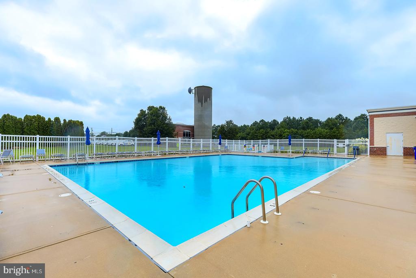
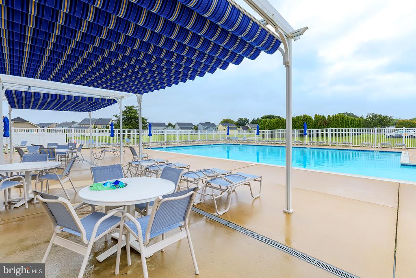
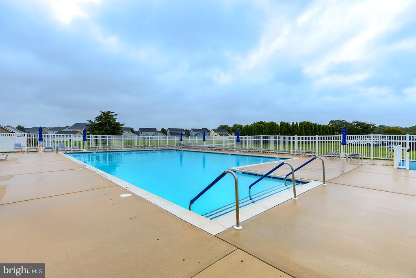
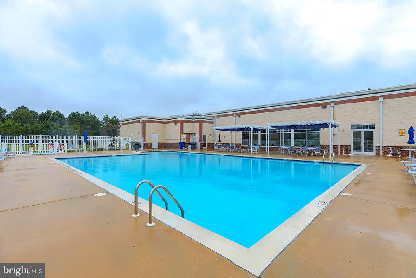
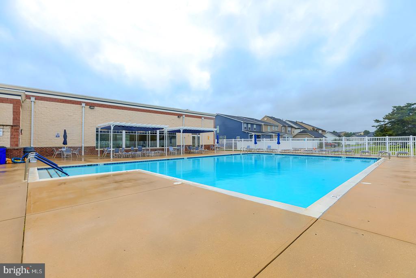
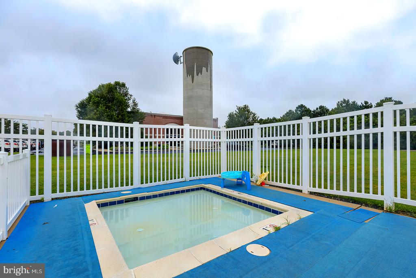
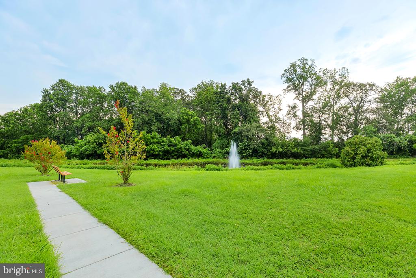
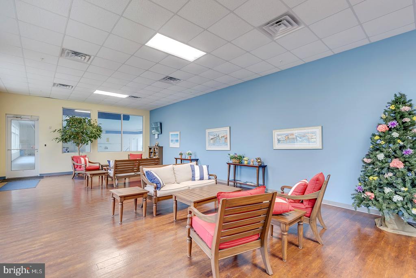
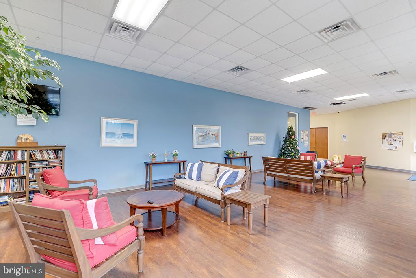
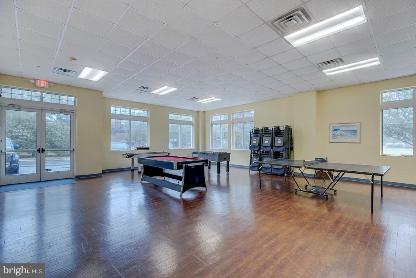
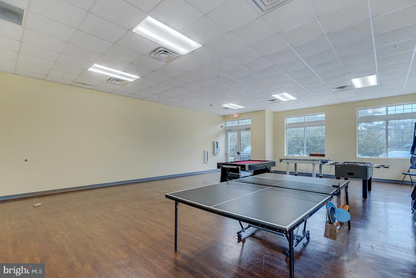
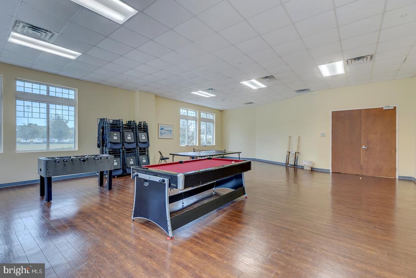
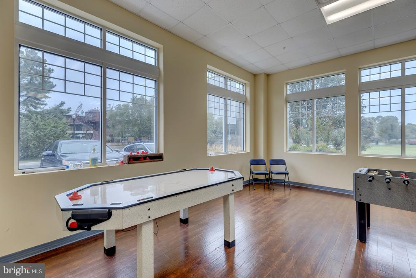
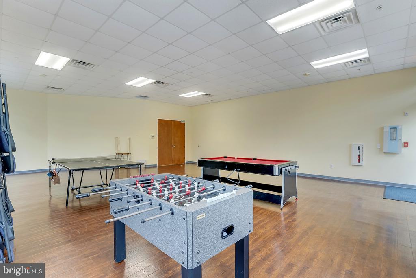
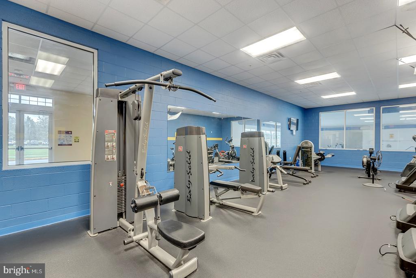
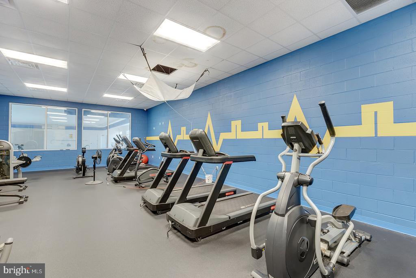
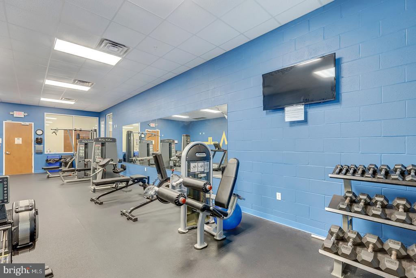
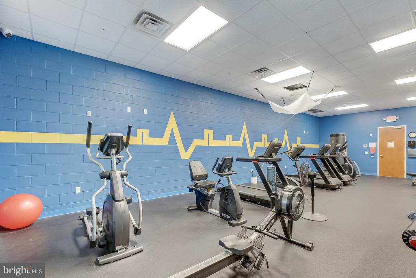
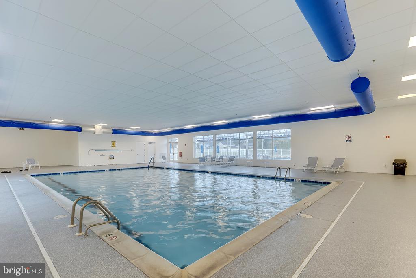
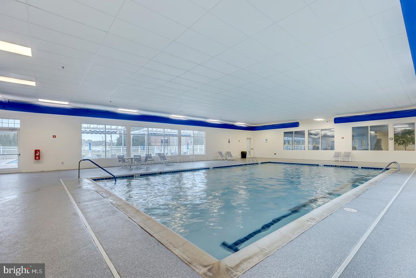
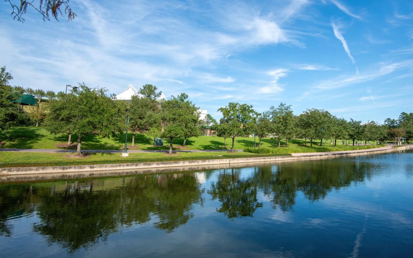
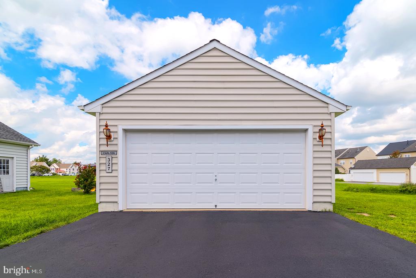
Outside, enjoy the deck, yard, and the convenience of a detached garage with room for cars, bikes, beach gear, and toys. Cannery Village offers an exceptional lifestyle with a heated indoor pool, seasonal outdoor pool, fitness center, and inviting event and gathering spaces. Best of all, you're just a short walk to downtown Milton's shops, restaurants, theater, and attractions, as well as the Cannery Village Recreation Center. Enjoy easy access to the Milton Farmers' Market and Dogfish Head Brewery, with Lewes and Rehoboth Beaches, outlet shopping, entertainment, dining, boating, and all the best of the salt life just a short drive away. This is village-style living at its best!

Overview

Property Status
For Sale
Lot Size
5,227 Sq.Ft.
MLS ID
DESU2117704
Property Type
Residential
Year Built
2010

Features & Amenities

Total Area
3,053 Sq.Ft.
Neighborhood
Milton
Architecture Styles
Coastal, Colonial
View Description
Scenic Vista, Street
Stories
2
Garage Spaces
2.0
Water Source
Public
Pool
Yes - Community
Roof
Metal, Shingle
Lot Features
Adjoins - Open Space, Landscaping, Marshy
Parking
Detached Garage, Driveway, On Street, Off Street
Heat Type
Forced Air
Air Conditioning
Central A/C
Laundry Room
Lower Floor
Fireplace
Gas/Propane
Appliances
Dishwasher, Disposal, Dryer - Electric, Microwave, Oven/Range - Gas, Range Hood, Refrigerator, Trash Compactor, Washer, Water Heater
Other Interior Features
Built-Ins, Ceiling Fan(s), Crown Moldings, Family Room Off Kitchen, Floor Plan - Traditional, Kitchen - Gourmet, Kitchen - Island, Pantry, Recessed Lighting, Walk-in Closet(s), Wood Floors
Sewer
Public Sewer
Substructure
Block
Disability Features
None
HOA Amenities
Billiard Room, Common Grounds, Community Center, Exercise Room, Fitness Center, Meeting Room, Party Room, Pool - Indoor, Pool - Outdoor, Recreational Center
Security Features
Smoke Detector
Other Exterior Features
Exterior Lighting
Elementary School
MILTON
Middle School
MARINER
High School
CAPE HENLOPEN
School District
CAPE HENLOPEN
Sales Price
$500,000
Real Estate Tax
$2,023/yr
HOA
$430/3 mos
Zoning
TN

Downloads

327 CARLTON DRIVE

Schedule a Tour

I would love to help you see this beautiful home! I can help you tour. Please submit an offer, and answer questions about the buying process.

Thank you

for your interest in 327 CARLTON DRIVE, MILTON, DE 19968

327 CARLTON DRIVE
Navigate
Milton

Explore Milton

38.778°N, 75.310°W

read more

Mortgage Calculator

Estimate your monthly mortgage payment, including the principal and interest, property taxes, and HOA. Adjust the values to generate a more accurate rate.

$0,000 Your Payment 20 15 65
$0,000 Your Payment

I'm Interested In

327 CARLTON DRIVE

or
  • CallMichael McGinley

    License #5021117

    (302) 217-0414
  • Browse My

    Featured Properties

    • 107 OCEAN VIEW BOULEVARD Pending

      $949,000

      107 OCEAN VIEW BOULEVARD, LEWES, DE 19958

      • 3 Beds
      • 3 Baths
      • 2,006 Sq.Ft.
    • 322 CAPTAINS CIRCLE For Sale

      $925,000

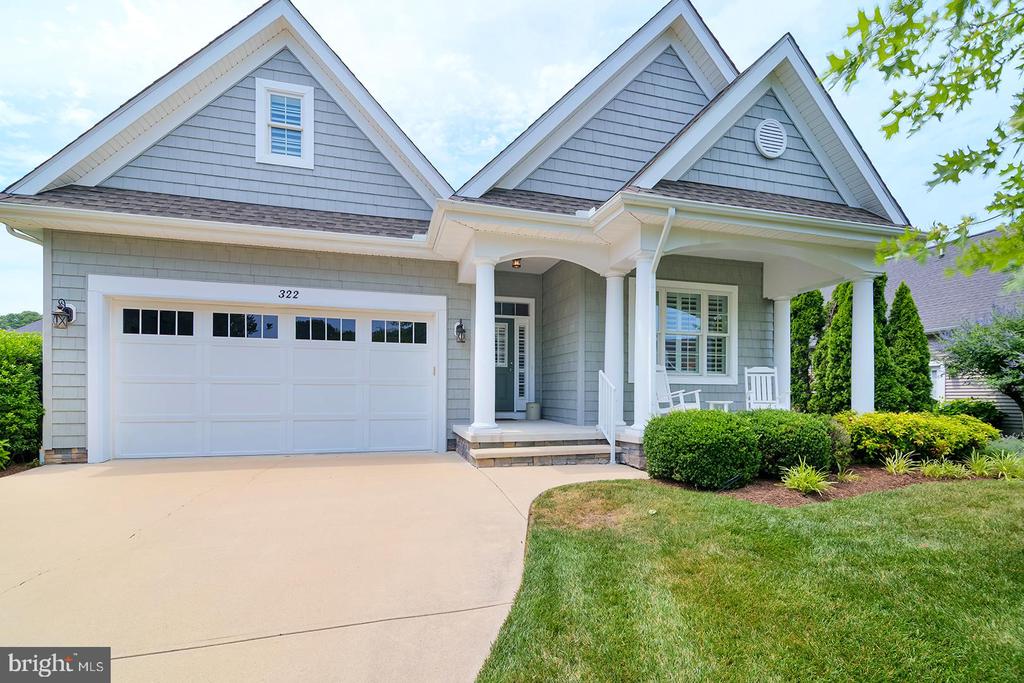
      322 CAPTAINS CIRCLE, LEWES, DE 19958

      • 3 Beds
      • 2 Baths
      • 2,260 Sq.Ft.
    • 34438 SPRING BROOK AVENUE For Sale

      $549,900

      34438 SPRING BROOK AVENUE, LEWES, DE 19958

      • 3 Beds
      • 2 Baths
      • 2,082 Sq.Ft.
    • 327 CARLTON DRIVE For Sale

      $500,000

      327 CARLTON DRIVE, MILTON, DE 19968

      • 4 Beds
      • 4 Baths
      • 3,053 Sq.Ft.
    • 33285 LONE CEDAR LANDING Active Under Contract

      $499,900

      33285 LONE CEDAR LANDING, MILLVILLE, DE 19967

      • 4 Beds
      • 3 Baths
      • 2,800 Sq.Ft.
    • 128 S HIGH MEADOW DRIVE For Sale

      $460,000

      128 S HIGH MEADOW DRIVE, FELTON, DE 19943

      • 3 Beds
      • 2 Baths
      • 1,864 Sq.Ft.
    View All

    Follow Me On Instagram