Leave a Message

Thank you for your message. We will be in touch with you shortly.

Property Description

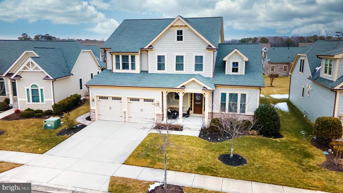
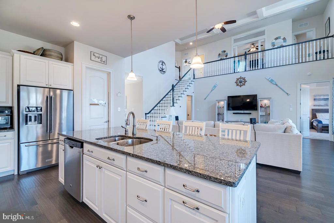
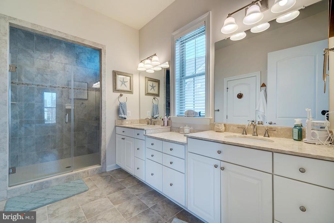
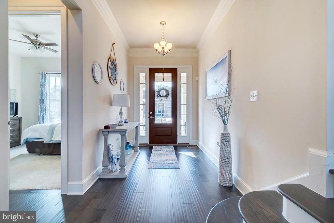
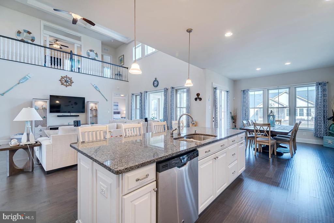
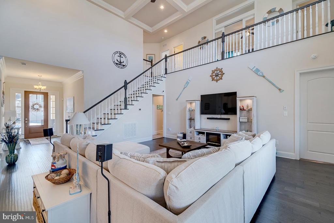
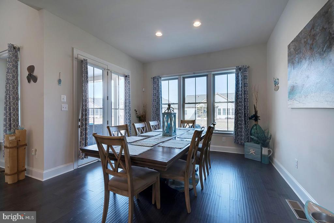
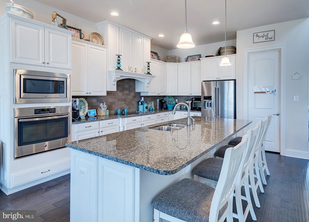
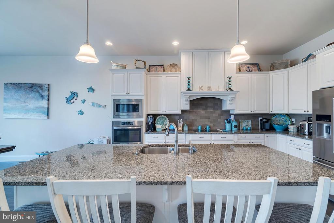
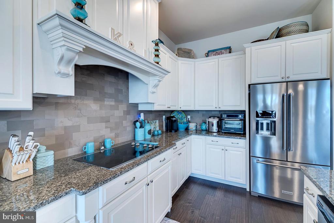
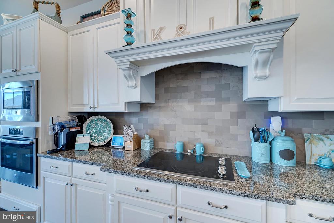
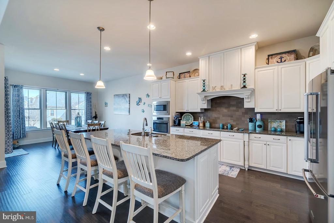
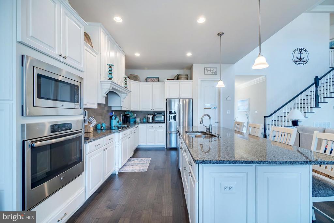
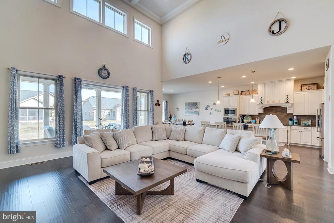
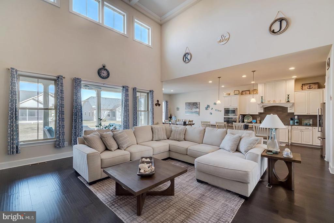
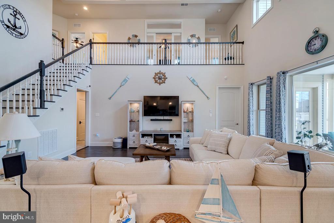
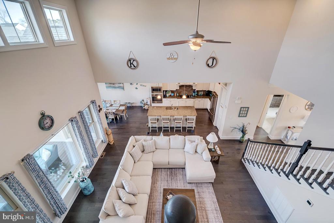
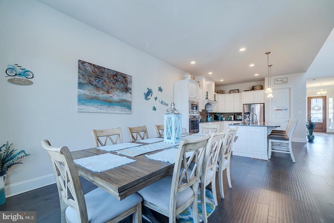
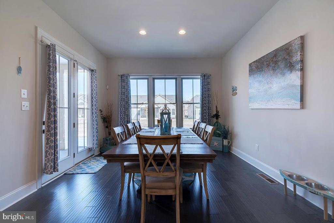
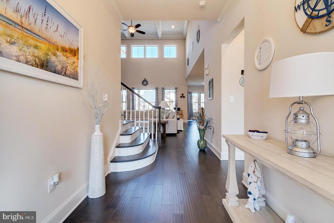
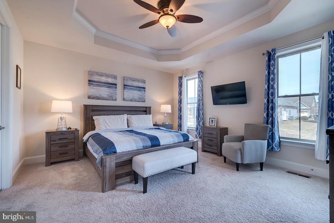
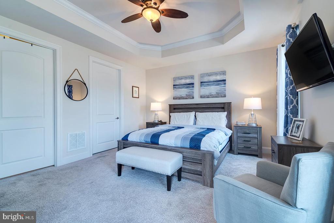
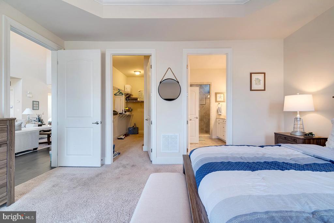
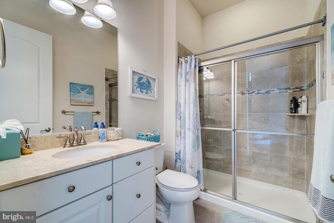
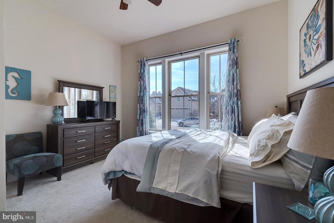
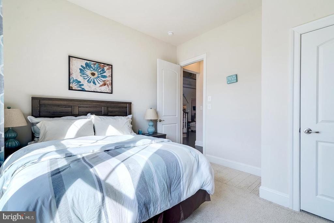
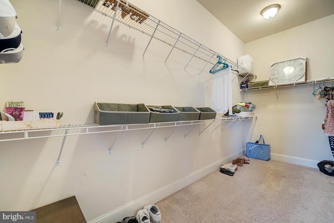
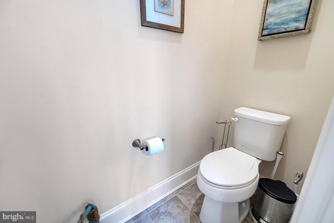
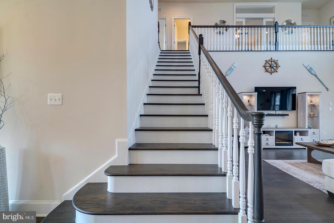
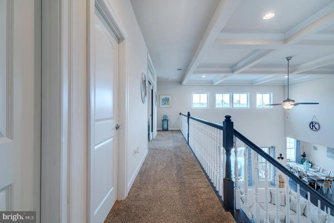
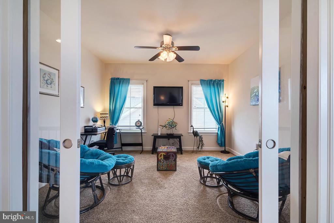
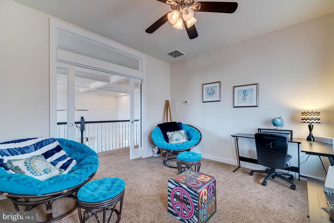
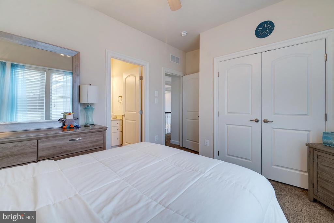
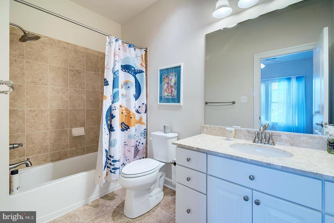
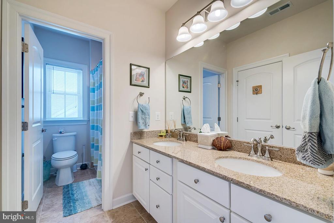
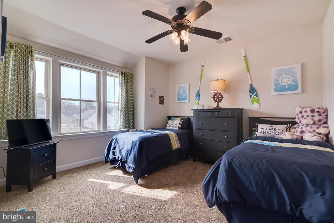
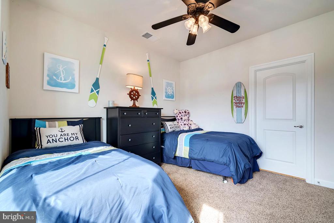
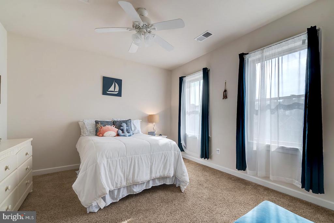
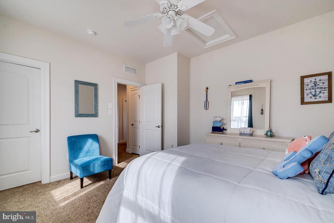
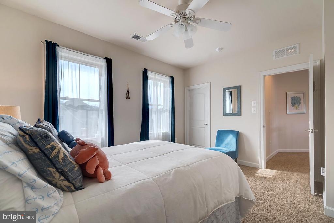
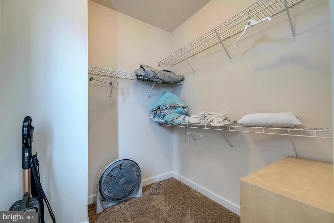
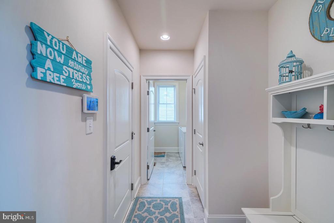
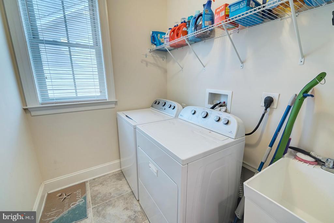
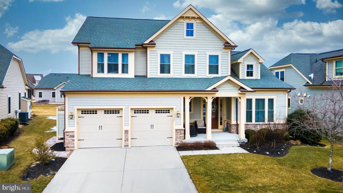
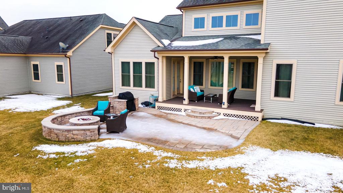
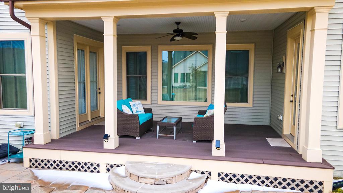
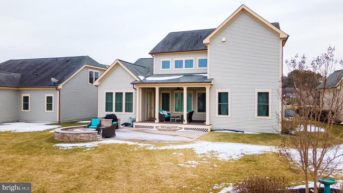
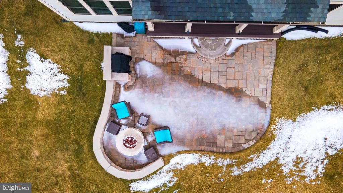
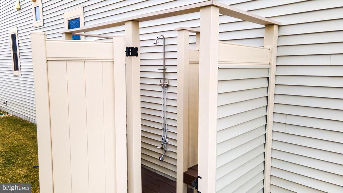
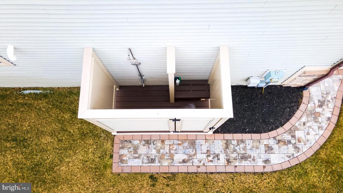
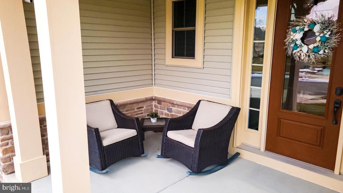
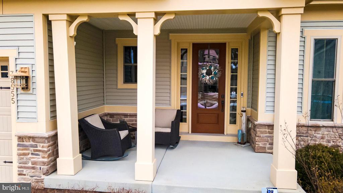
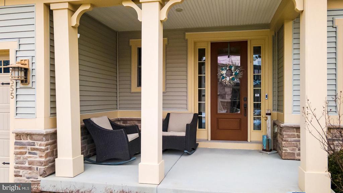
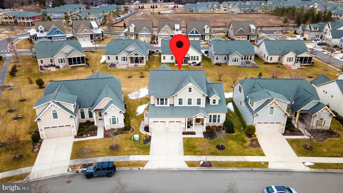
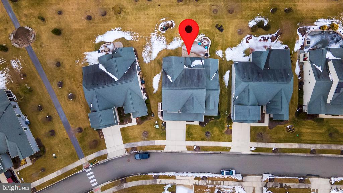
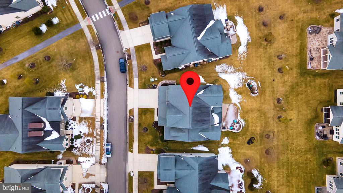
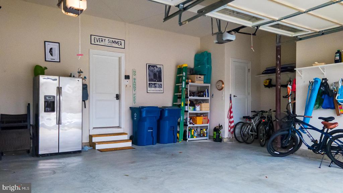
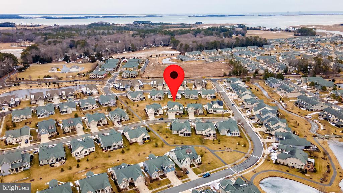
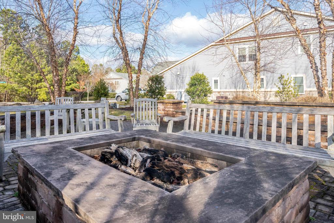
TURNKEY IN BAY FOREST! Welcome to this beautifully furnished 5-bedroom, 4-bath coastal retreat in the highly desirable Bay Forest community, offering over 3,000 square feet of thoughtfully designed living space. Showcasing coastal style architecture with elegant, high-end finishes throughout, this home greets you with a light-filled foyer that flows seamlessly into a dramatic two-story great room featuring a coffered ceiling, a wall of windows, and clerestory windows that bathe the space in natural light. A loft above overlooks the living area, enhancing the home's open and airy feel. The open-concept floor plan connects the great room to a stunning gourmet kitchen, complete with granite countertops, stainless steel appliances, a cooktop with hood fan, wall oven, built-in microwave, walk-in pantry, and abundant cabinetry accented by a specialty backsplash. A large island with double sinks, pendant lighting, and counter seating for four makes entertaining effortless. Adjacent to the kitchen, the dining room offers direct access to the covered rear porch--perfect for indoor-outdoor living. The main-level owner's suite is a serene escape, highlighted by a tray ceiling, plush carpeting, and a spacious walk-in closet. The luxurious ensuite bath features double vanities, a window for natural light, a large tiled step-in shower with bench and glass door, and a private water closet. A main-level guest room with full bath, along with a laundry room with utility sink and a functional mud room, complete the first floor. Upstairs, a mezzanine overlooks the great room and leads to three additional bedrooms, two full baths, and a versatile bonus room with glass pocket doors--ideal for a media room, office, or play space. Outside, the landscaped front yard includes a welcoming covered porch and walkway leading to a convenient outdoor shower. The backyard is designed for gathering and relaxation, featuring an expansive hardscaped patio with a stone-encased firepit, sitting wall, and grill enclosure.
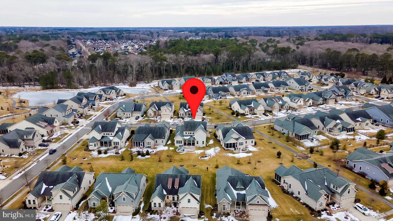
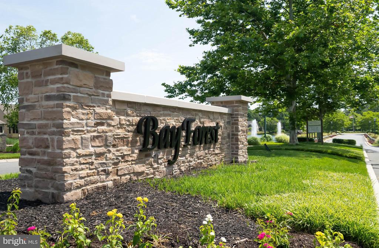
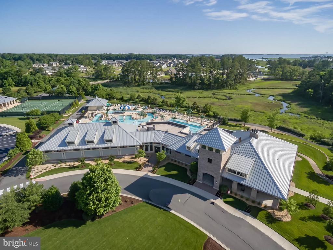
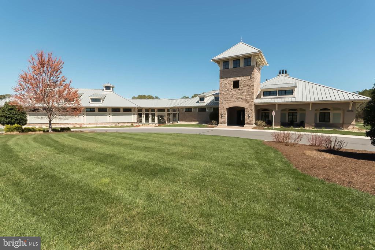
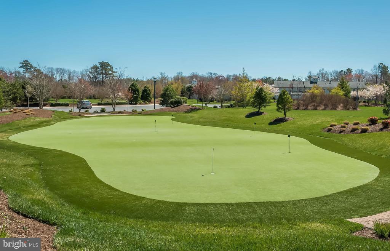
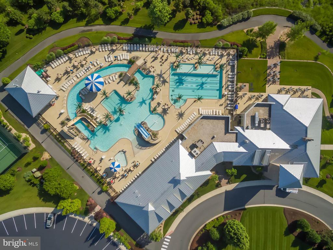
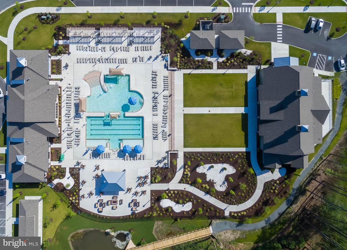
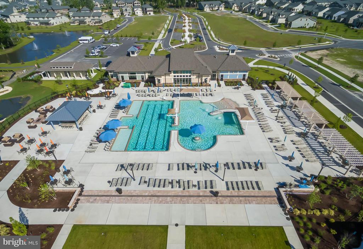
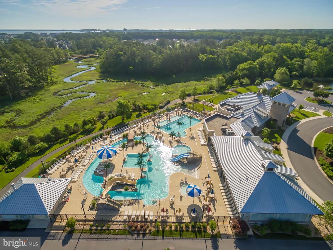
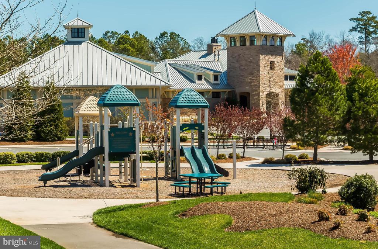
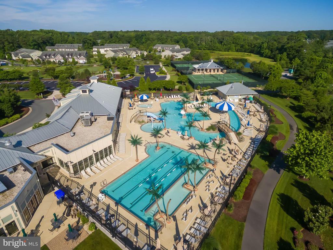
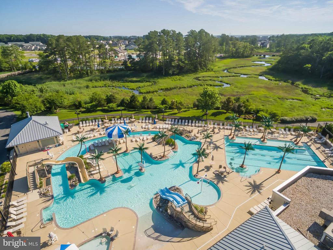
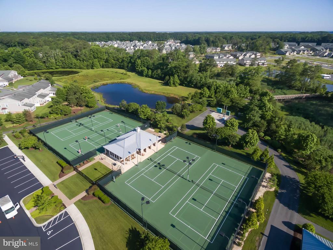
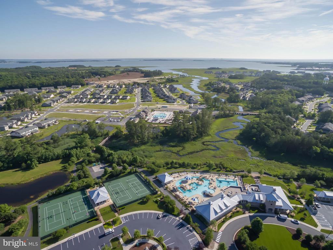
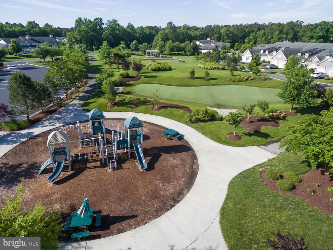
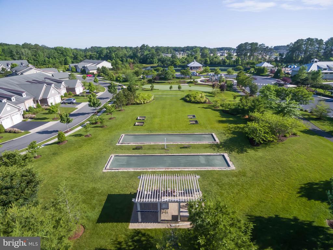
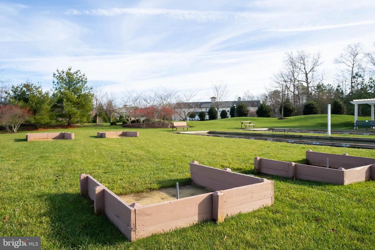
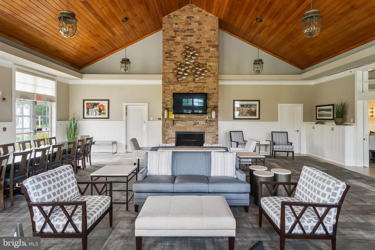
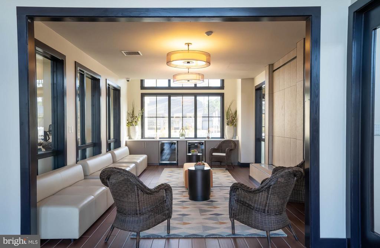
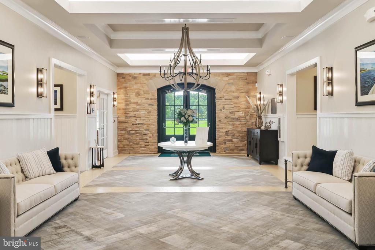
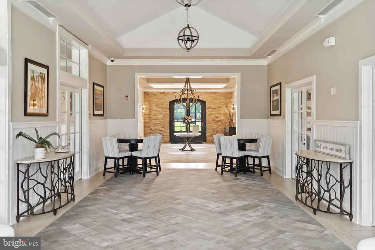
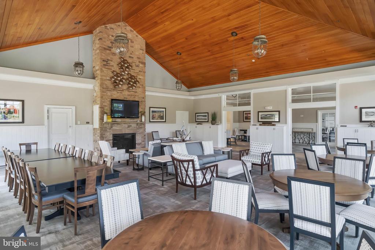
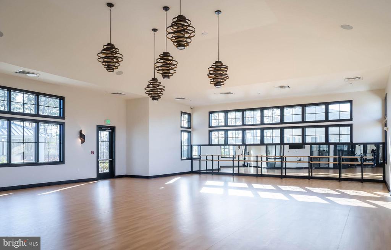
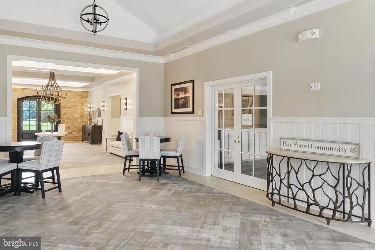
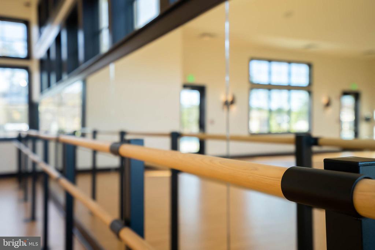
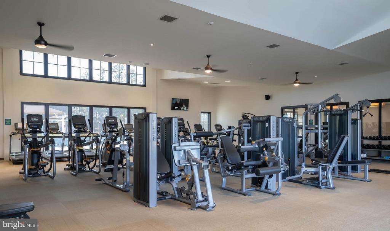
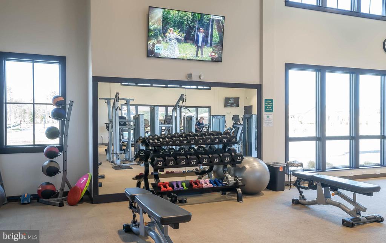
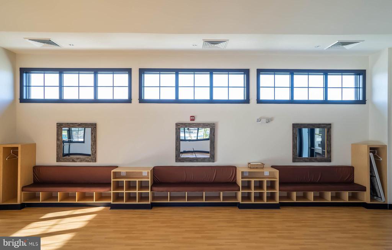
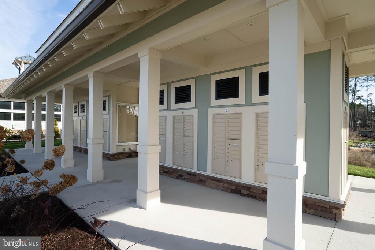
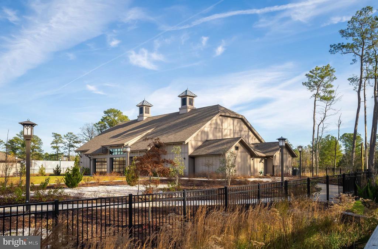
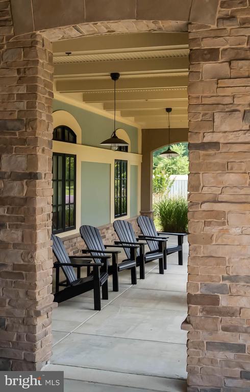
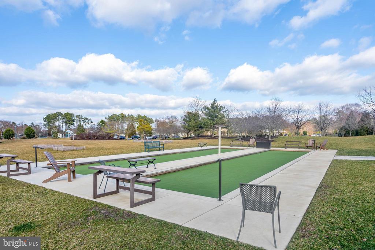
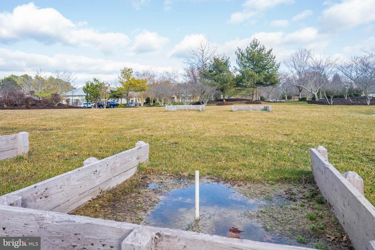
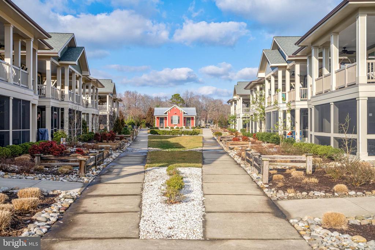
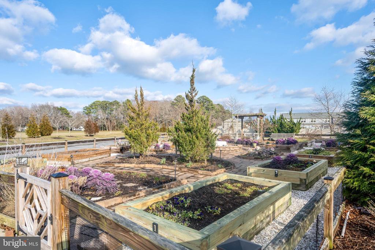
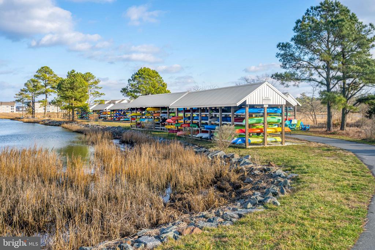
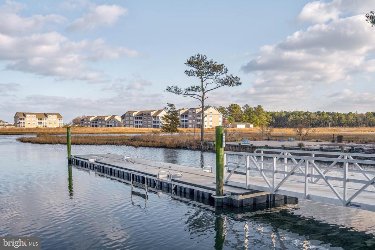
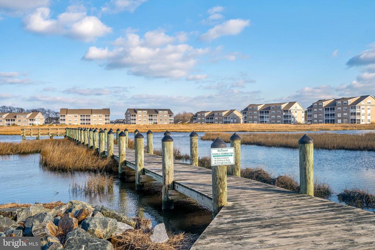
Residents of Bay Forest enjoy an amenity-rich lifestyle with a beautiful clubhouse offering entertaining areas, library, dining room, and fitness center. Rentals are permitted with a 7-night minimum, making this a great investment for second homeowner. Outdoor amenities include a resort-style pool with lap lanes and kiddie pool, putting green, playground, tennis, bocce and horseshoe courts, kayak launch marina, and beach shuttle service. Ideally located just minutes from downtown Ocean View and the pristine shores of Bethany Beach, you'll enjoy easy access to coastal dining, shopping, entertainment, miles of shoreline, boating, and scenic walking trails.

Overview

Property Status
Sold
Date Sold
July 9, 2026
Lot Size
7,405 Sq.Ft.
MLS ID
DESU2104380
Property Type
Residential
Year Built
2015

Features & Amenities

Total Area
3,041 Sq.Ft.
Neighborhood
Ocean View
Architecture Styles
Coastal, Craftsman
View Description
Garden/Lawn
Stories
2
Garage Spaces
2.0
Water Source
Public
Pool
Yes - Community
Roof
Shingle
Lot Features
Cleared, Landscaping
Parking
Attached Garage, Driveway, Off Street
Heat Type
Heat Pump(s), Heat Pump - Gas Back Up
Air Conditioning
Ceiling Fan(s), Central A/C
Laundry Room
Main Floor
Appliances
Cooktop, Dishwasher, Disposal, Dryer, Exhaust Fan, Freezer, Extra Refrigerator/Freezer, Humidifier, Icemaker, Microwave, Oven/Range - Gas, Range Hood, Refrigerator, Washer, Water Heater
Other Interior Features
Ceiling Fan(s), Sound System
Sewer
Public Sewer
Substructure
Crawl Space, Concrete Perimeter
Disability Features
None
HOA Amenities
Basketball Courts, Bike Trail, Boat Dock/Slip, Club House, Common Grounds, Exercise Room, Fitness Center, Game Room, Jog/Walk Path, Meeting Room, Pier/Dock, Pool - Outdoor, Putting Green, Recreational Center, Tennis Courts
Security Features
Smoke Detector, Exterior Cameras, Security System
Other Exterior Features
BBQ Grill
Elementary School
LORD BALTIMORE
High School
SUSSEX CENTRAL
School District
INDIAN RIVER
Sales Price
$885,000
Real Estate Tax
$1,616/yr
HOA
$330/mo
Zoning
MR

Downloads

38555 GOLDFINCH LANE

Schedule a Tour

I would love to help you see this beautiful home! I can help you tour. Please submit an offer, and answer questions about the buying process.
Thank you

for your interest in 38555 GOLDFINCH LANE, OCEAN VIEW, DE 19970

38555 GOLDFINCH LANE
Navigate
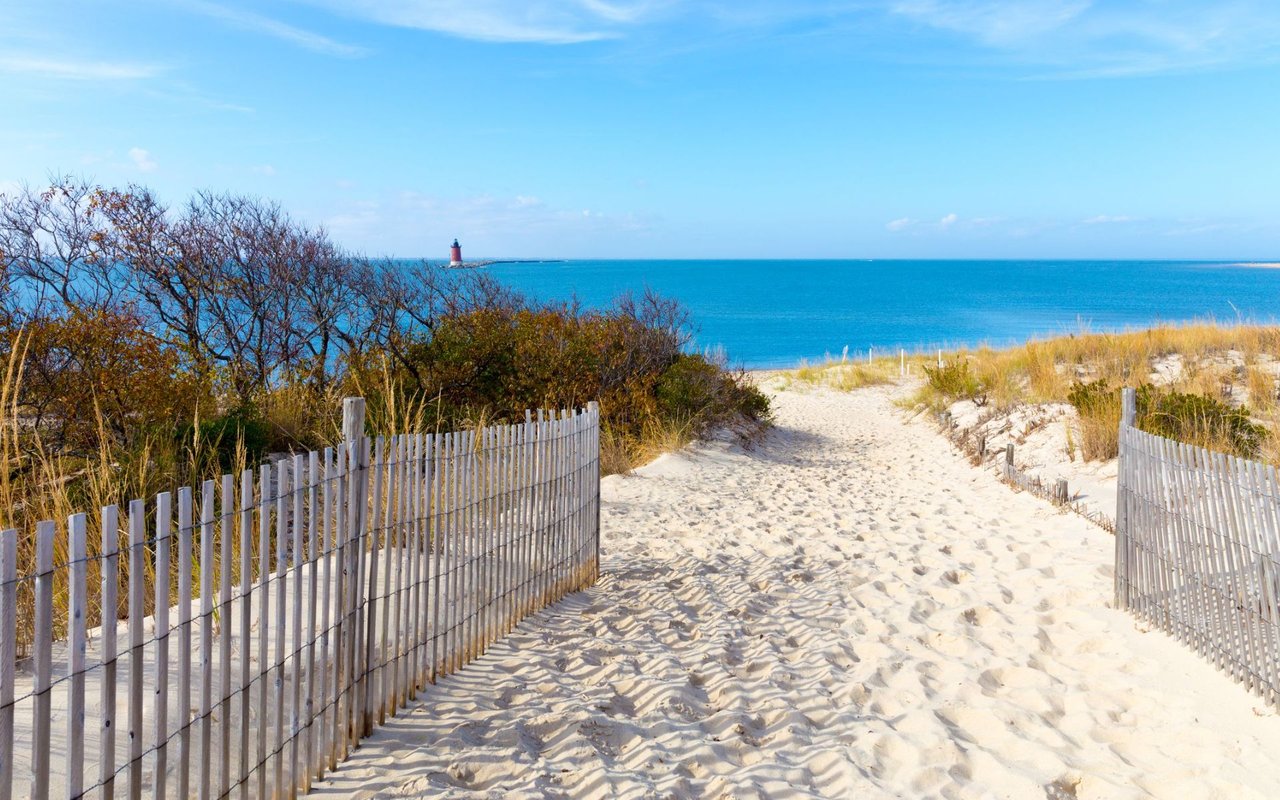
Ocean View

Explore Ocean View

38.545°N, 75.089°W

read more
  • This home greets you with a light-filled foyer that flows seamlessly into a dramatic two-story great room.

    Michael Mcginley

I'm Interested In

38555 GOLDFINCH LANE

or
  • CallMichael McGinley

    License #5021117

    (302) 217-0414
  • Browse My

    Featured Properties

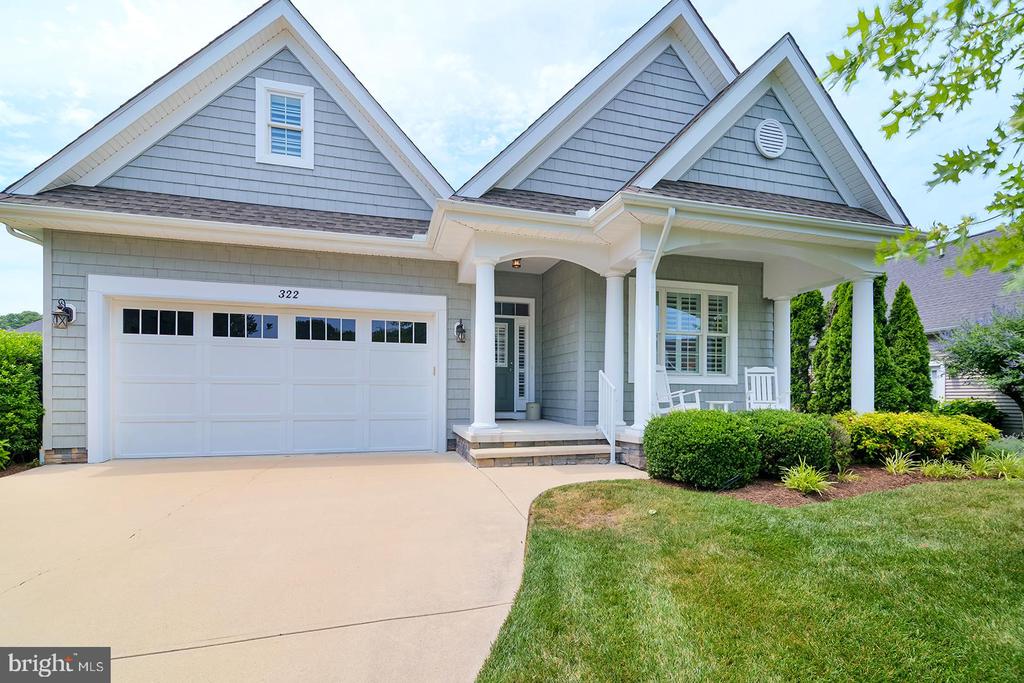
    • 322 CAPTAINS CIRCLE For Sale

      $925,000

      322 CAPTAINS CIRCLE, LEWES, DE 19958

      • 3 Beds
      • 2 Baths
      • 2,260 Sq.Ft.
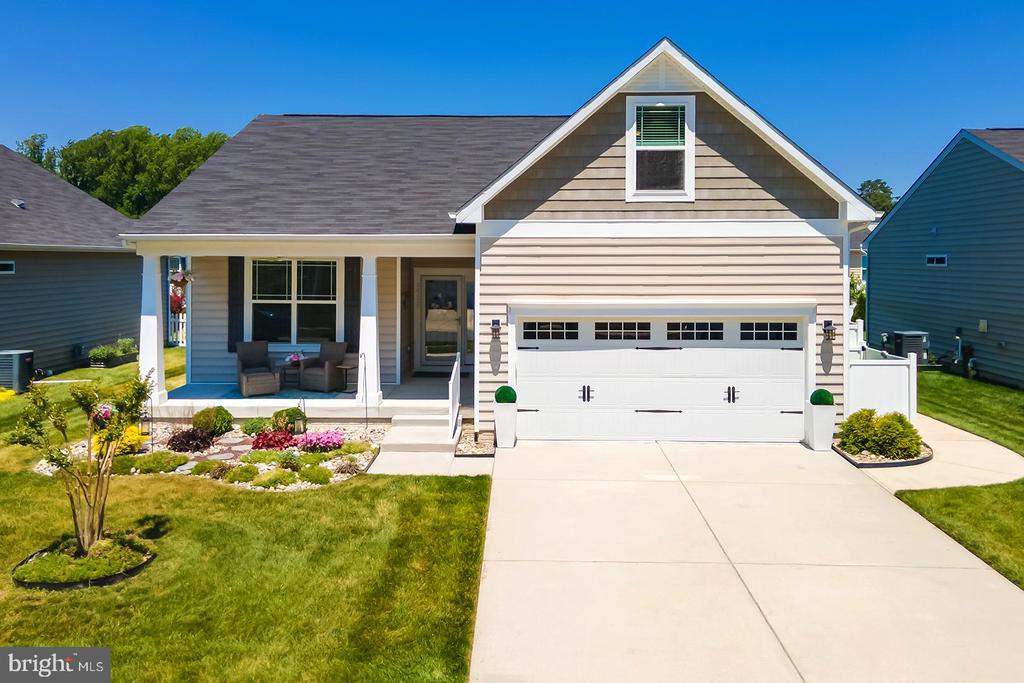
    • 34438 SPRING BROOK AVENUE For Sale

      $549,900

      34438 SPRING BROOK AVENUE, LEWES, DE 19958

      • 3 Beds
      • 2 Baths
      • 2,082 Sq.Ft.
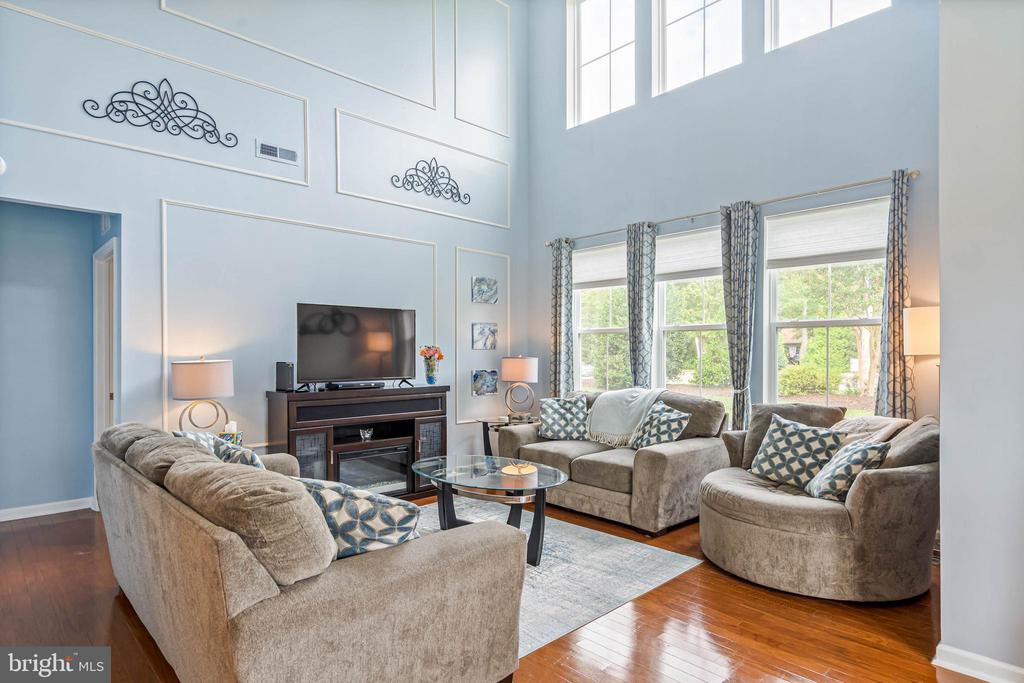
    • 33285 LONE CEDAR LANDING For Sale

      $499,900

      33285 LONE CEDAR LANDING, MILLVILLE, DE 19967

      • 4 Beds
      • 3 Baths
      • 2,800 Sq.Ft.
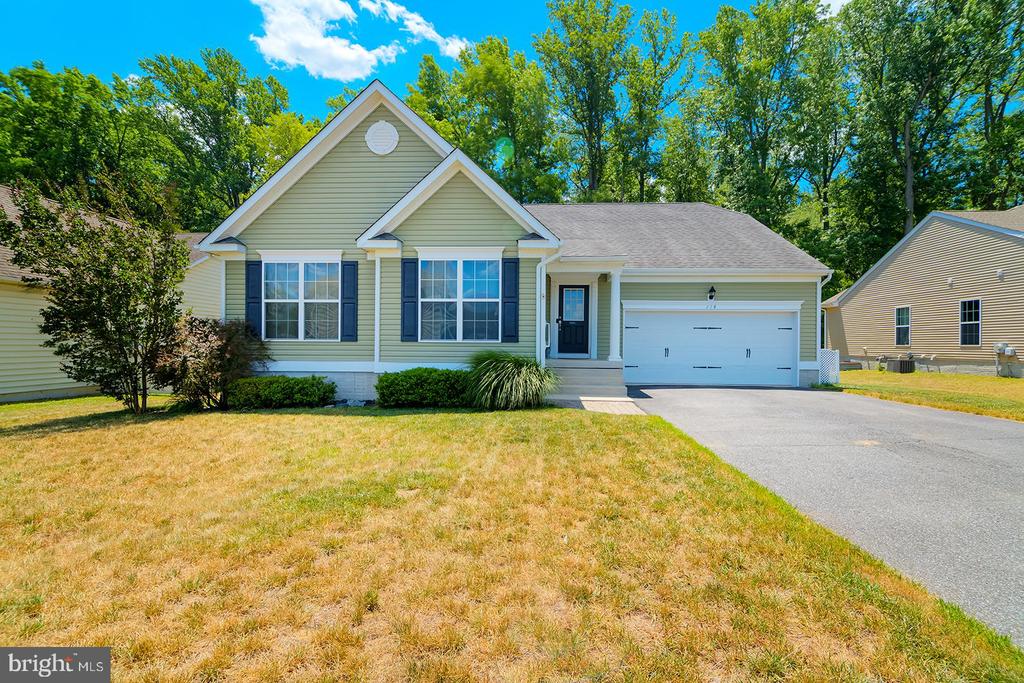
    • 128 S HIGH MEADOW DRIVE For Sale

      $460,000

      128 S HIGH MEADOW DRIVE, FELTON, DE 19943

      • 3 Beds
      • 2 Baths
      • 1,864 Sq.Ft.
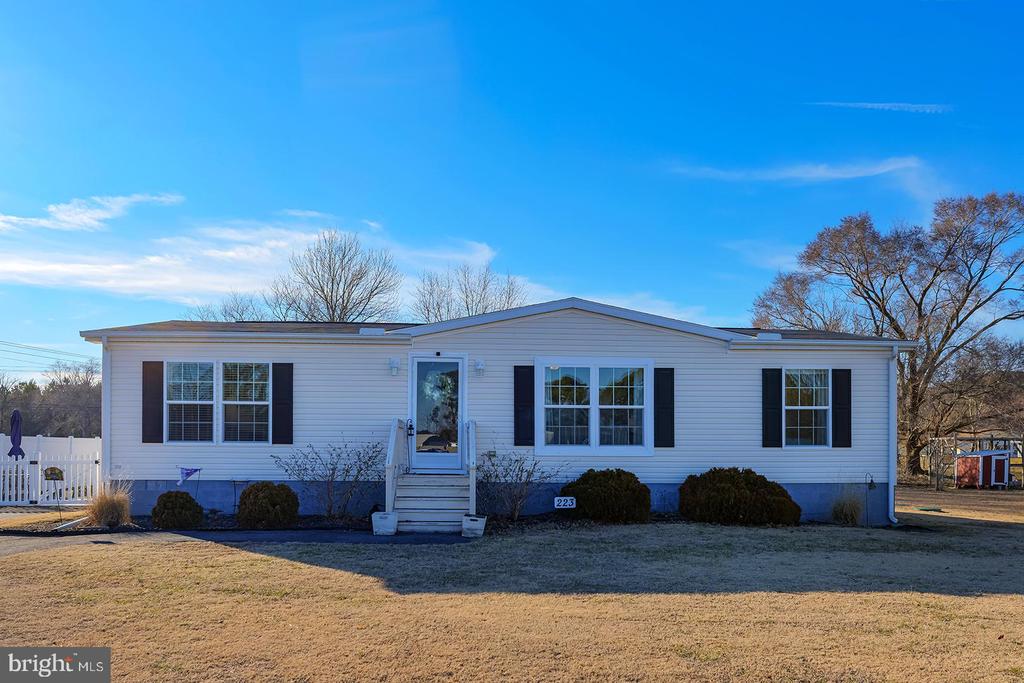
    • 223 JOANNE DRIVE Active Under Contract

      $330,000

      223 JOANNE DRIVE, MILLSBORO, DE 19966

      • 3 Beds
      • 2 Baths
      • 1,344 Sq.Ft.
    View All

    Follow Me On Instagram