Leave a Message

Thank you for your message. We will be in touch with you shortly.

Property Description

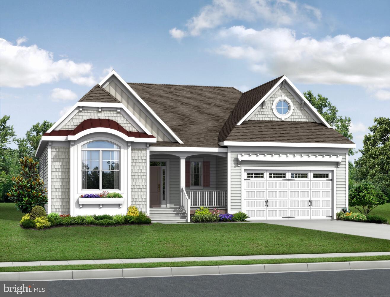
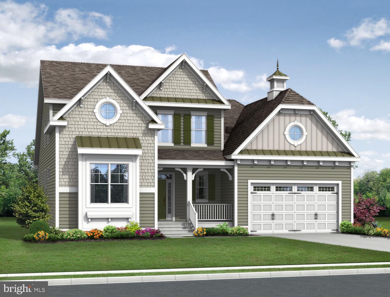
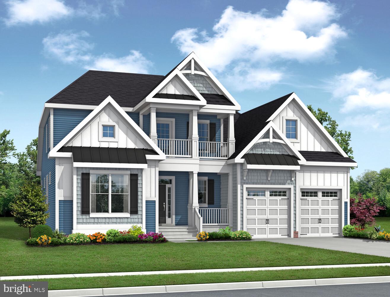
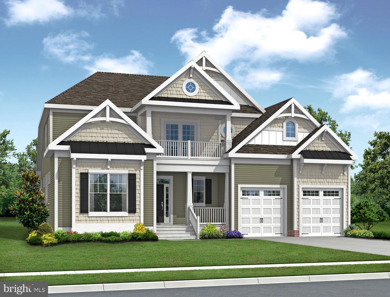
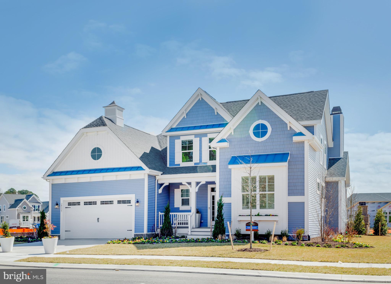
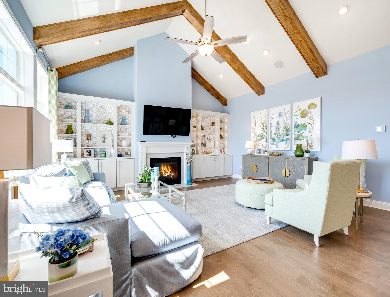
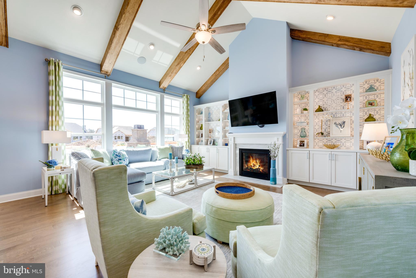
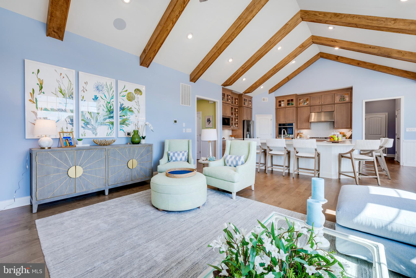
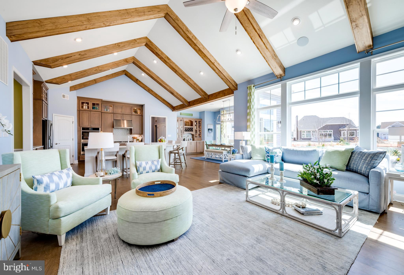
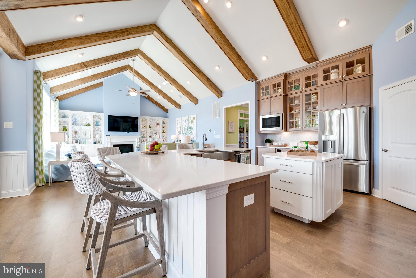
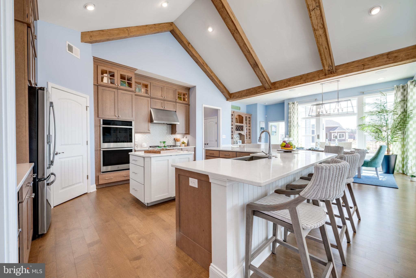
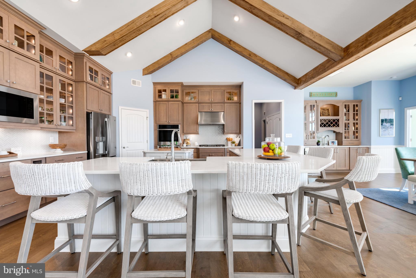
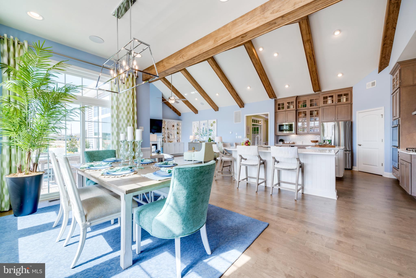
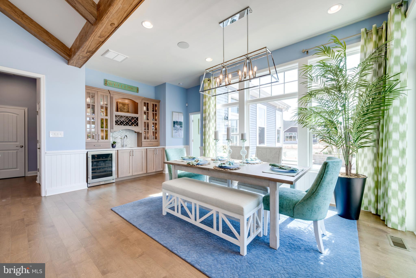
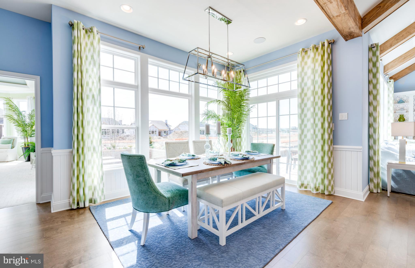
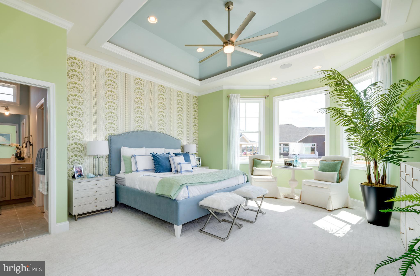
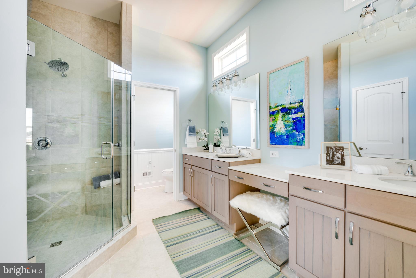
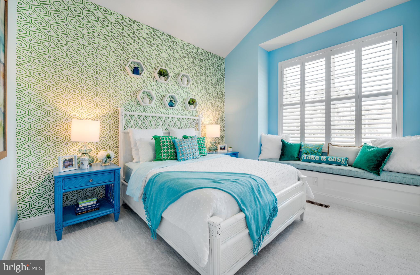
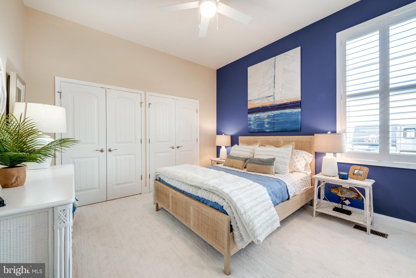
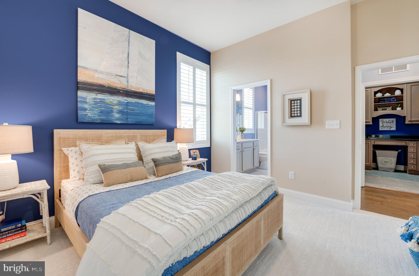
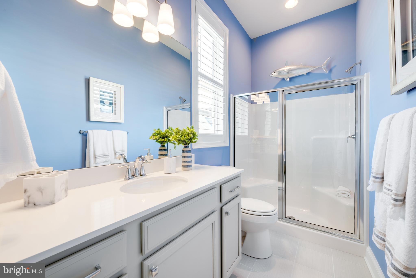
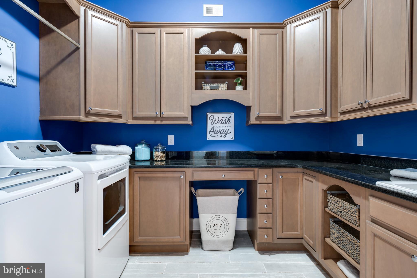
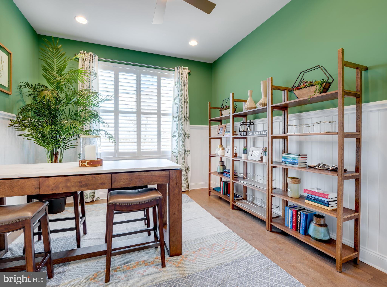
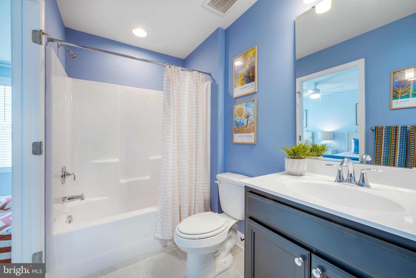
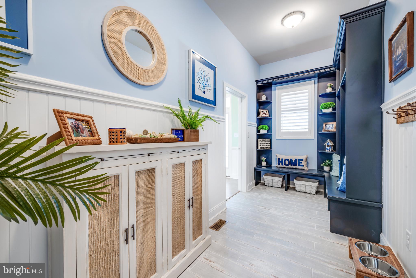
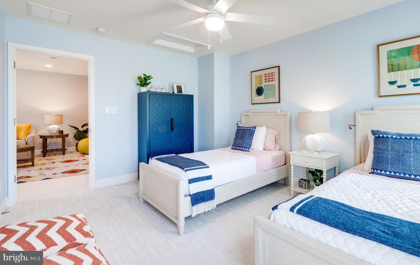
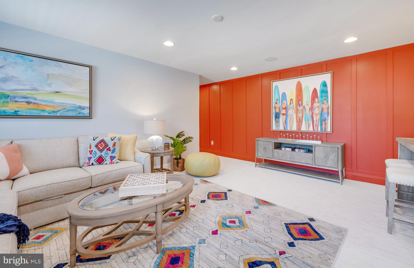
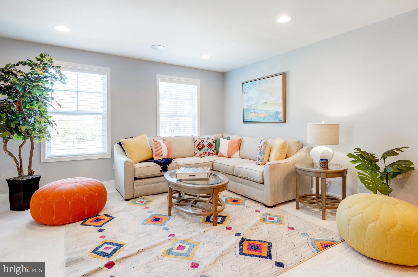
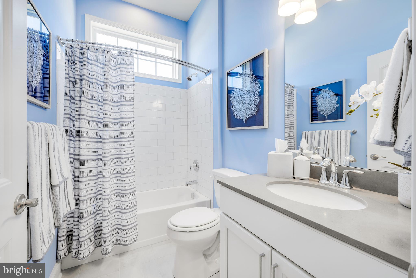
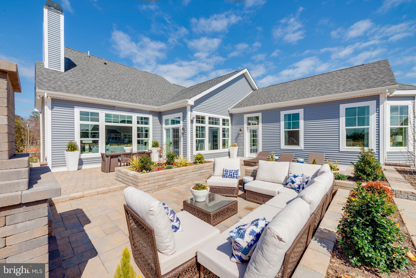
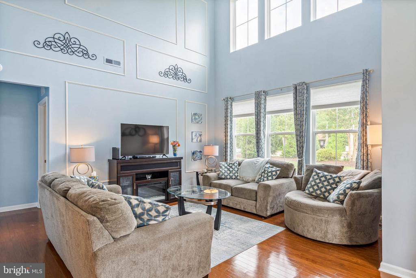
To be built. The Cassidy included plan is a 4 bedroom, 3.5 bathroom single family home starting at 2,528 heated square feet. This floor plan offers a first-floor owner's suite with numerous personalizations including (but not limited to) additional bedrooms and bathrooms, living area extensions, bonus rooms, multi-leveled courtyards and much more! Miralon is located in Milton DE, set on 72 acres surrounded by 100 year preserved farmland. With a total of 119 homesites this rare community will offer sites anywhere from 1/4 -1/3 acre. Conveniently located 7 miles from downtown Milton, 8 miles from Lewes AND 12 miles from Rehoboth Beach! That's right, you get the best of all three towns and beaches- while living in the quiet serenity of Miralon! Miralon will feature a clubhouse with pool, 2 pickleball courts, walking trails, a full gym and sauna, and a built-in grilling area! The monthly HOA fee is $168 a month and provides general community maintenance, and access to and up-keep of the amenities. Buyer shall pay one-time fee of $2,100.00 for the working capital contribution fund. For an on-site visit, a scheduled appointment is preferred. We can't wait to meet you! Photos are of a model home with upgrades & options. Unlicensed onsite salespeople represent the seller only.

Overview

Property Status
Sold
Date Sold
February 6, 2026
Lot Size
0.25 Acres
MLS ID
DESU2105212
Property Type
Residential
Year Built
2024

Features & Amenities

Total Area
2,528 Sq.Ft.
Neighborhood
Lewes
Architecture Styles
Coastal, Contemporary, Transitional
Stories
1
Garage Spaces
2.0
Water Source
Public
Utilities
Cable Available, Underground Utilities, Phone Available
Pool
Community
Roof
Shingle
Parking
Concrete, Garage, Driveway, Inside Entrance, Attached
Heat Type
Natural Gas, Forced Air
Air Conditioning
Central Air, Electric
Laundry Room
Main Level
Appliances
Cooktop, Gas Water Heater, Stainless Steel Appliance(s), Refrigerator, Dishwasher, Disposal, Microwave, ENERGY STAR Qualified Appliances, Tankless Water Heater
Other Interior Features
Recessed Lighting, Walk-In Closet(s), Vaulted Ceiling(s), Cathedral Ceiling(s), High Ceilings, Tray Ceiling(s), Open Floorplan
Sewer
Public Sewer
Substructure
Concrete Perimeter
HOA Amenities
Clubhouse, Fitness Center, Party Room, Picnic Area, Tennis Court(s), Jogging Path
Security Features
Smoke Detector(s)
High School
CAPE HENLOPEN
School District
CAPE HENLOPEN
Sales Price
$1,160,000
HOA
$168/mo
Zoning
AR-1

Downloads

29303 OTTO DRIVE

Schedule a Tour

I would love to help you see this beautiful home! I can help you tour. Please submit an offer, and answer questions about the buying process.
Thank you

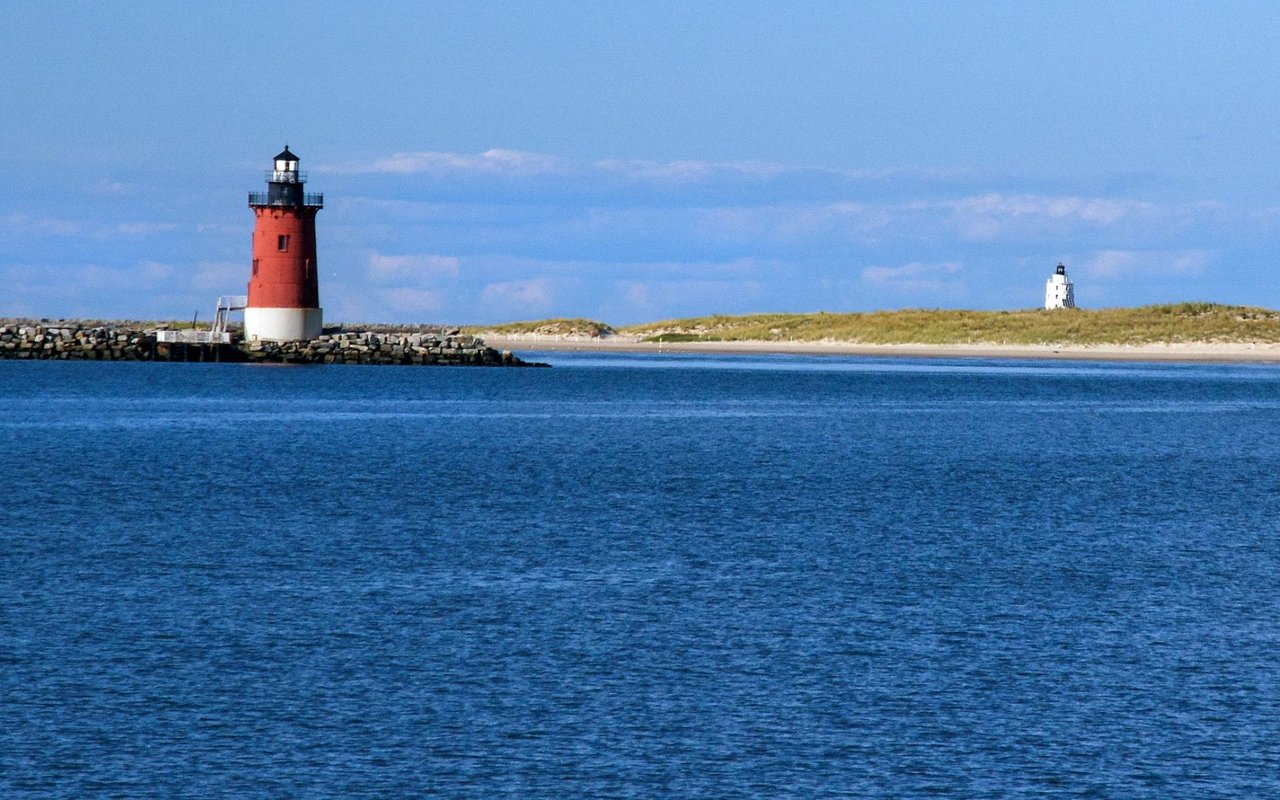
for your interest in 29303 OTTO DRIVE, MILTON, DE 19968

29303 OTTO DRIVE
Navigate
Lewes

Explore Lewes

38.775°N, 75.139°W

read more
29303 OTTO DRIVE
explore in 3d

I'm Interested In

29303 OTTO DRIVE

or
  • CallMichael McGinley

    License #5021117

    (302) 217-0414
  • Browse My

    Featured Properties

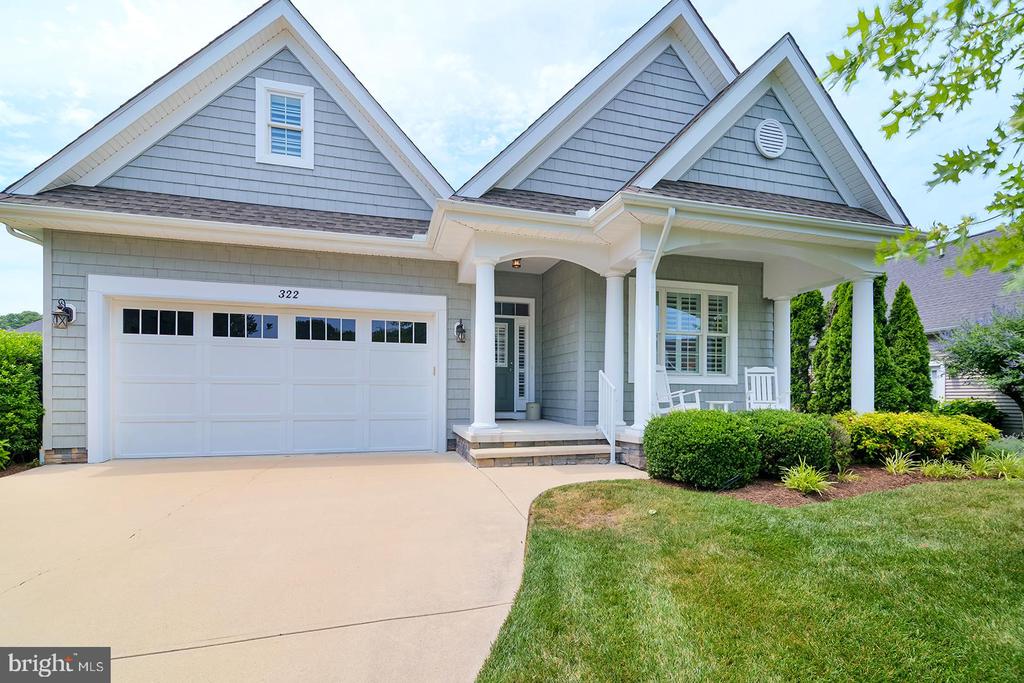
    • 322 CAPTAINS CIRCLE For Sale

      $925,000

      322 CAPTAINS CIRCLE, LEWES, DE 19958

      • 3 Beds
      • 2 Baths
      • 2,260 Sq.Ft.
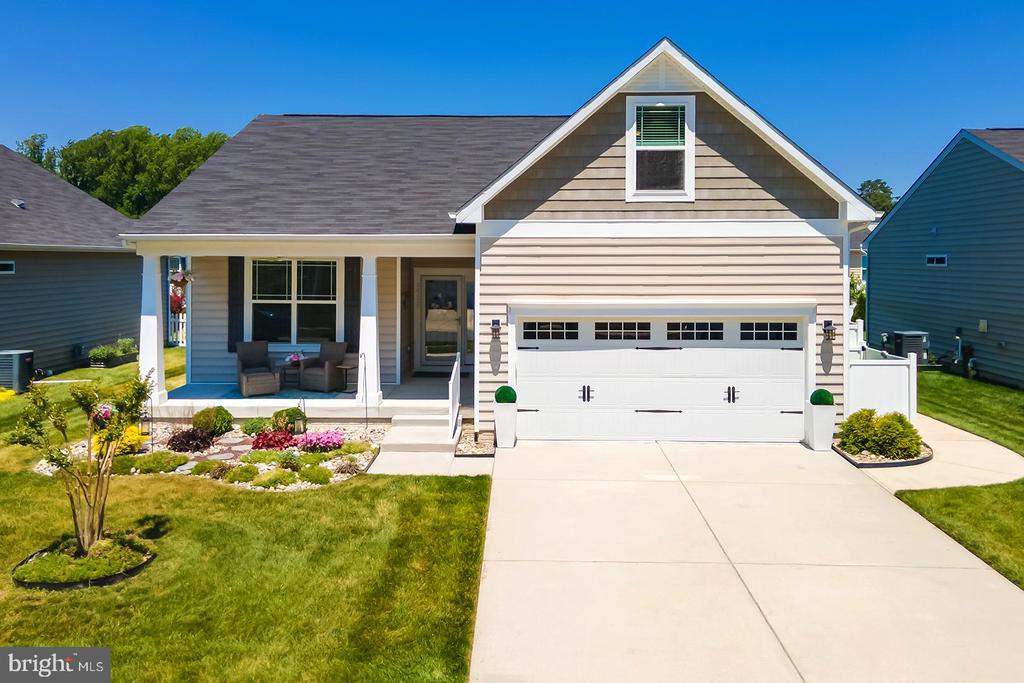
    • 34438 SPRING BROOK AVENUE For Sale

      $549,900

      34438 SPRING BROOK AVENUE, LEWES, DE 19958

      • 3 Beds
      • 2 Baths
      • 2,082 Sq.Ft.
    • 33285 LONE CEDAR LANDING For Sale

      $499,900

      33285 LONE CEDAR LANDING, MILLVILLE, DE 19967

      • 4 Beds
      • 3 Baths
      • 2,800 Sq.Ft.
    • 128 S HIGH MEADOW DRIVE For Sale

      $460,000

      128 S HIGH MEADOW DRIVE, FELTON, DE 19943

      • 3 Beds
      • 2 Baths
      • 1,864 Sq.Ft.
    • 223 JOANNE DRIVE Active Under Contract

      $330,000

      223 JOANNE DRIVE, MILLSBORO, DE 19966

      • 3 Beds
      • 2 Baths
      • 1,344 Sq.Ft.
    View All

    Follow Me On Instagram