Leave a Message

Thank you for your message. We will be in touch with you shortly.

Property Description

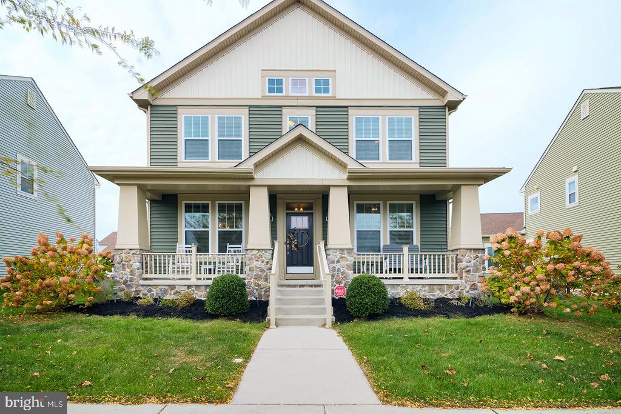
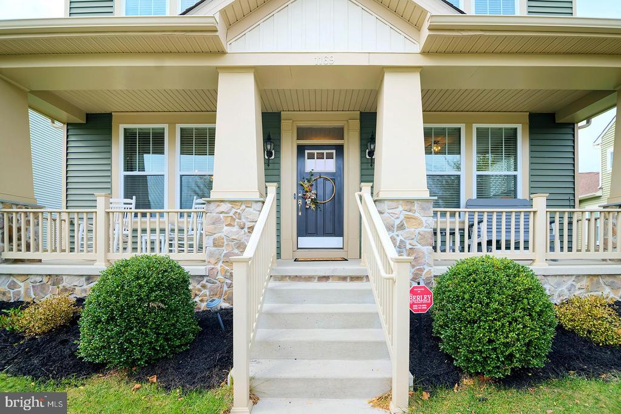
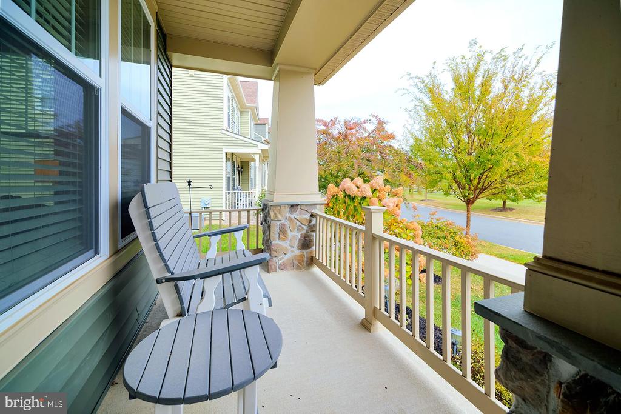
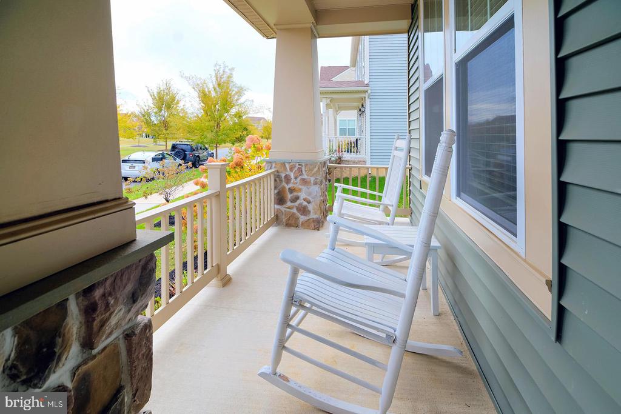
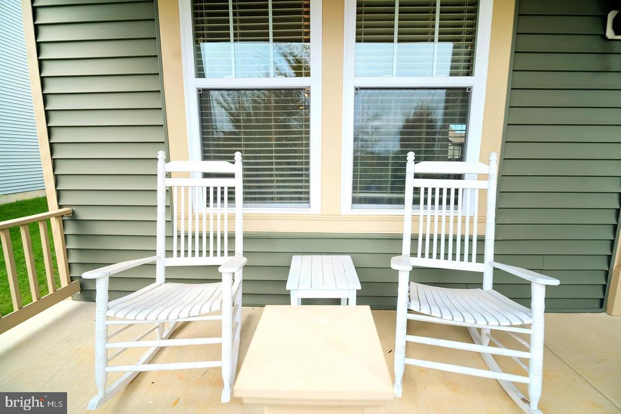
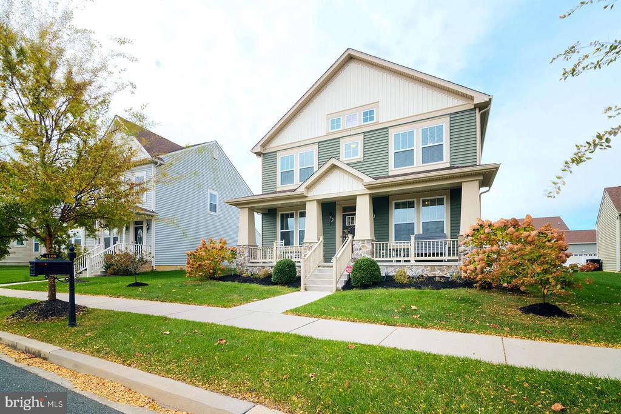
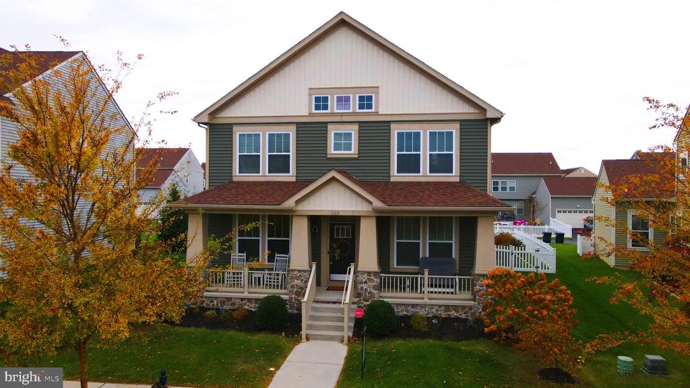
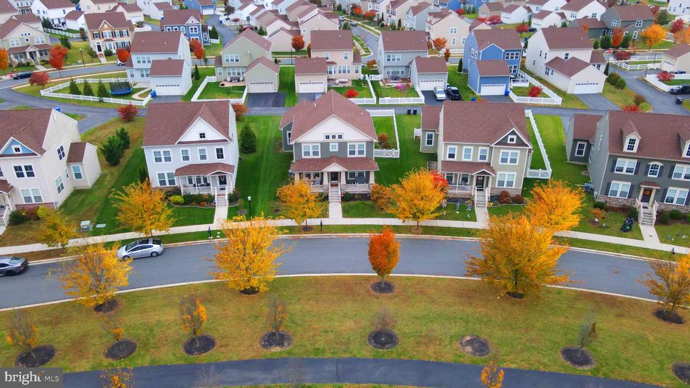
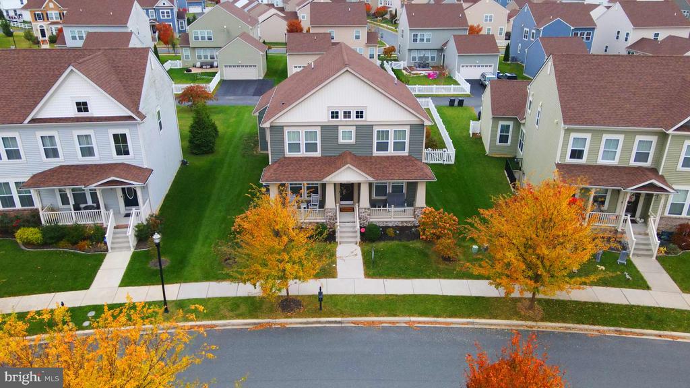
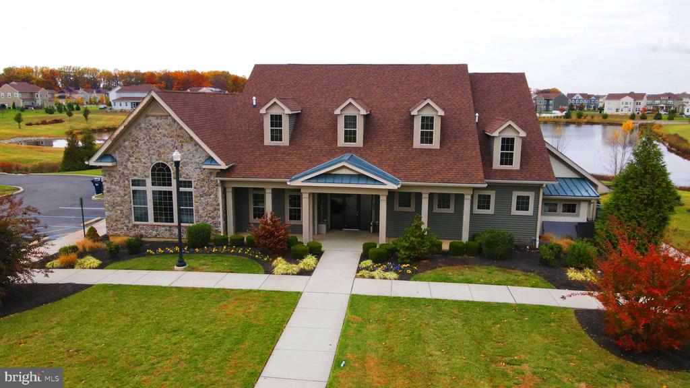
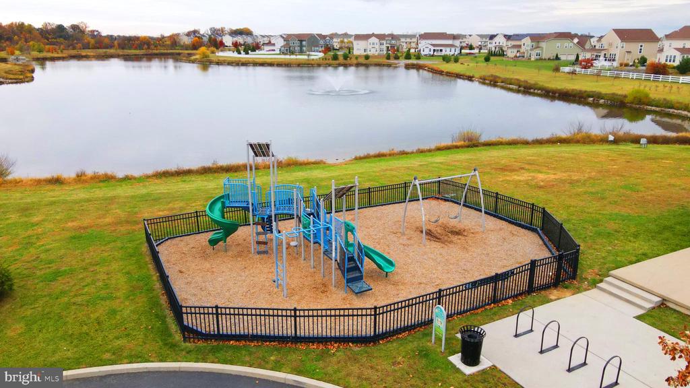
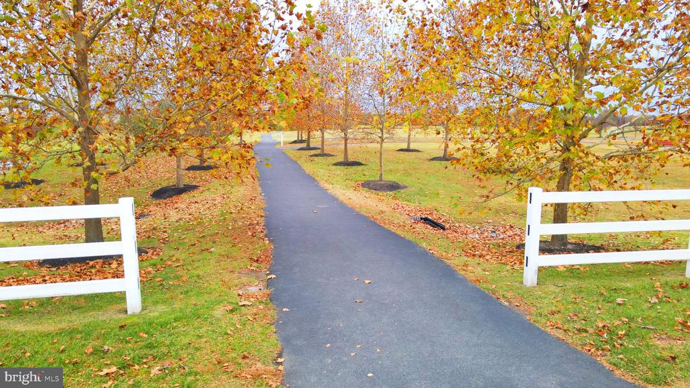
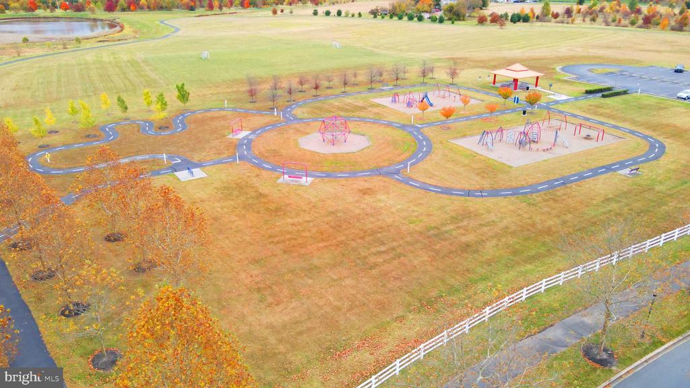
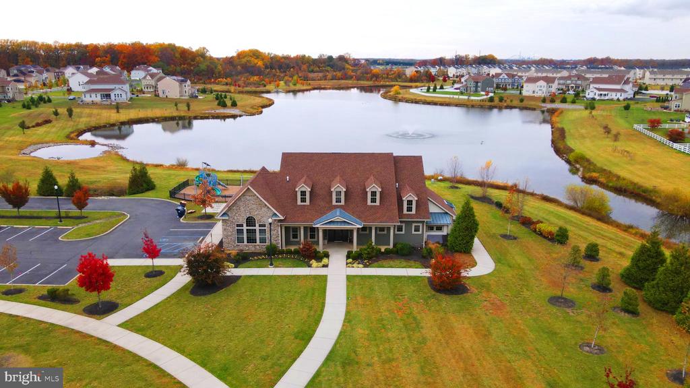
Welcome to this beautiful 4-bedroom, 2.5-bath Craftsman home perfectly situated in the renowned Bayberry community, known for its picturesque walking paths, playgrounds, and family-friendly atmosphere within the highly rated Appoquinimink School District. Enjoy the serenity of lake views right from your charming front porch, just minutes from historic Odessa and convenient shopping.

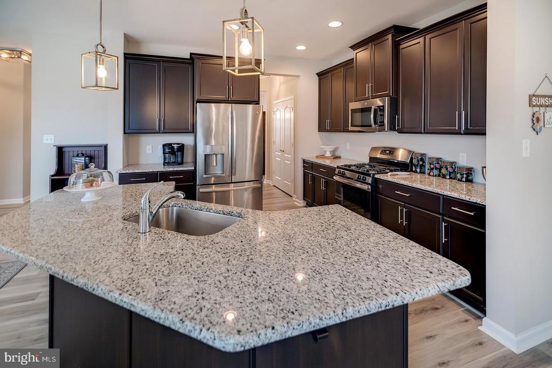
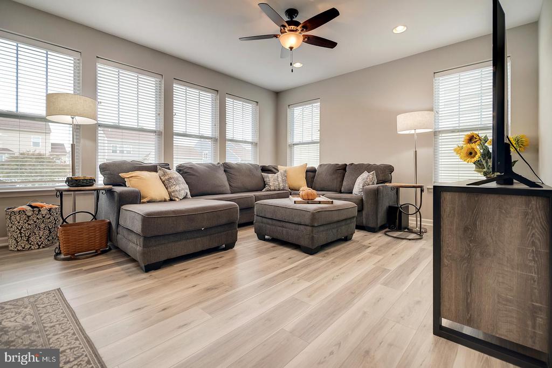
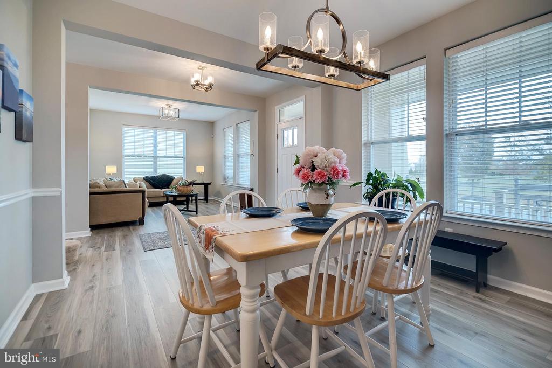
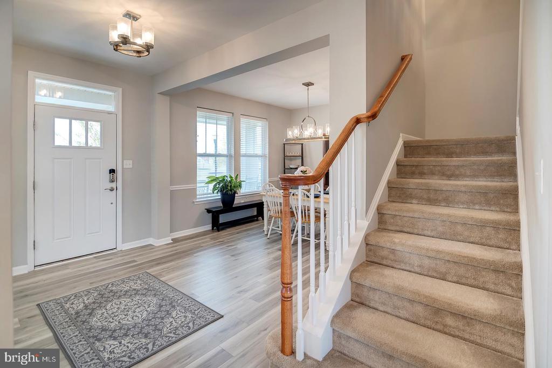
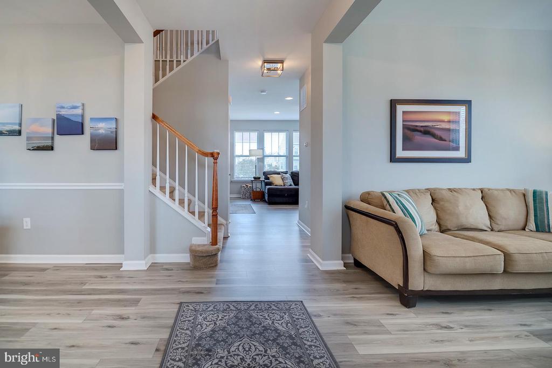
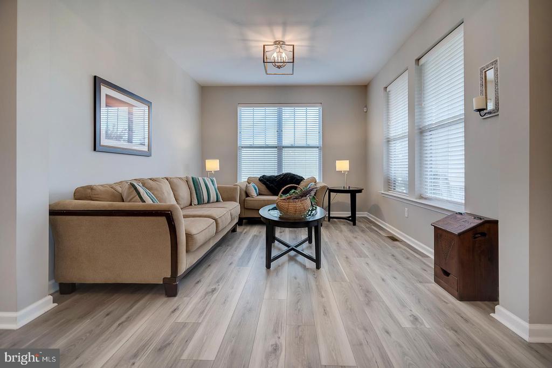
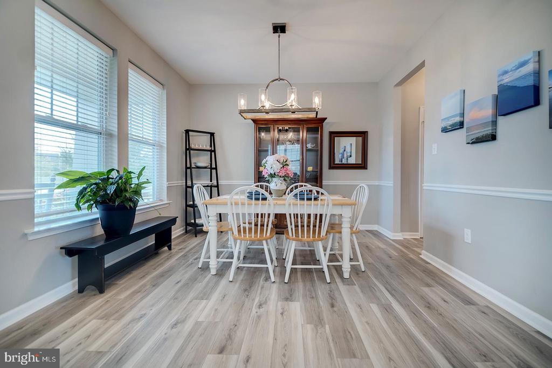
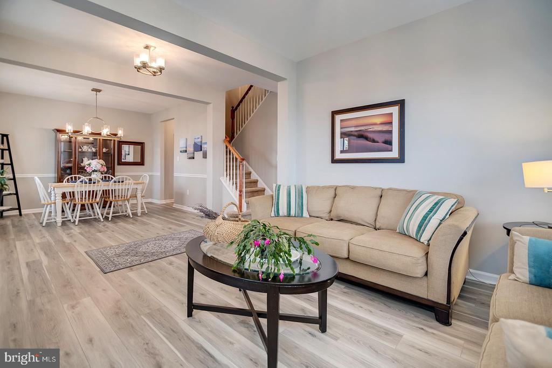
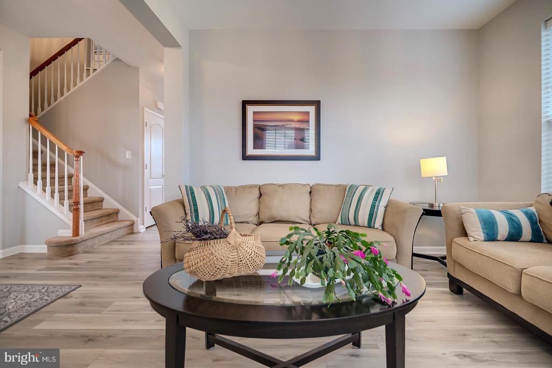
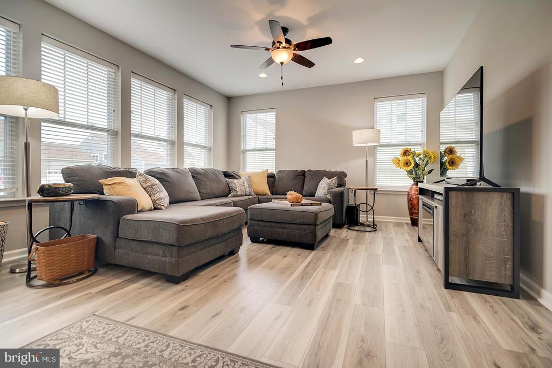
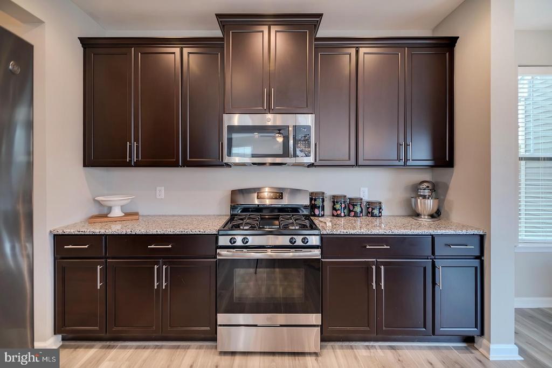
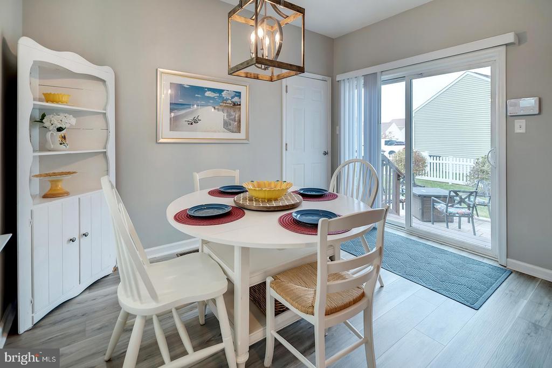
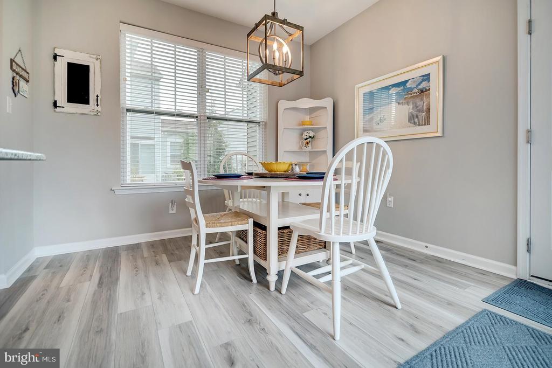
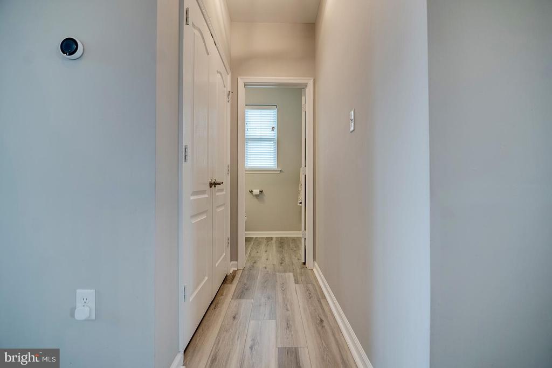
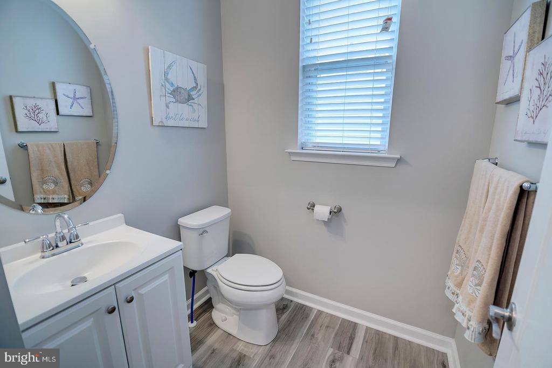
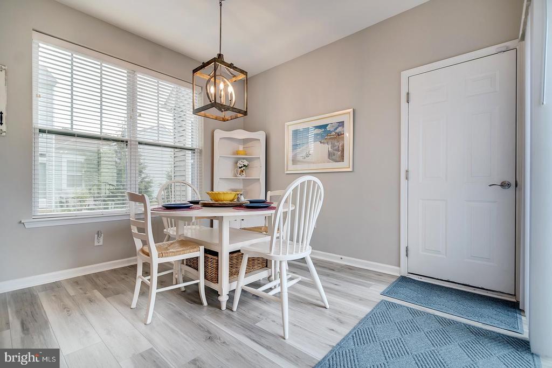
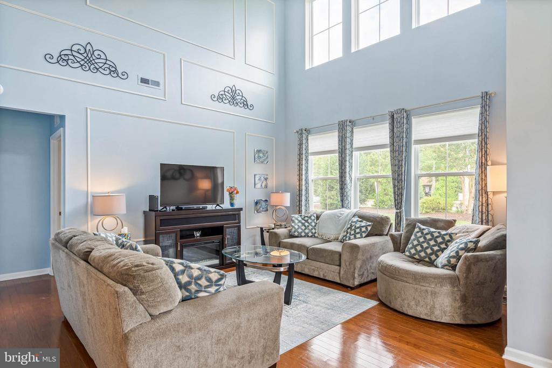
Step inside to an inviting open-concept floor plan featuring a gourmet eat-in kitchen with a generous island, granite countertops, tall cabinetry, stainless steel appliances, a gas stove, and a coffee bar--ideal for both everyday living and entertaining. The kitchen flows seamlessly into the light-filled living room, while a formal dining room with chair railing, a half bath, and a sitting room complete the main level. New luxury vinyl plank flooring and abundant natural light add a modern touch throughout.

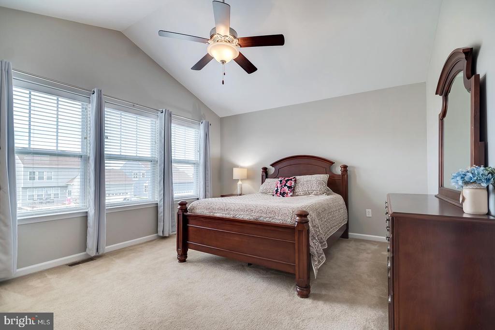
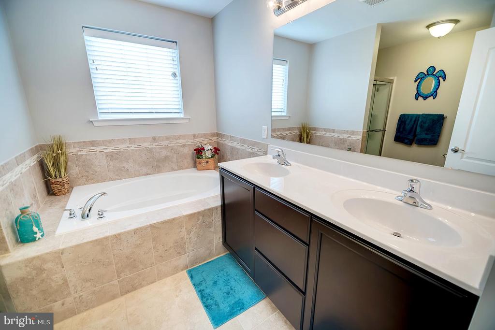
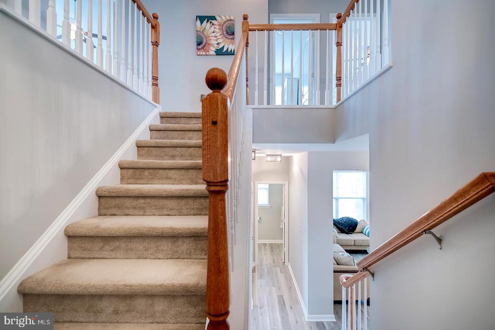
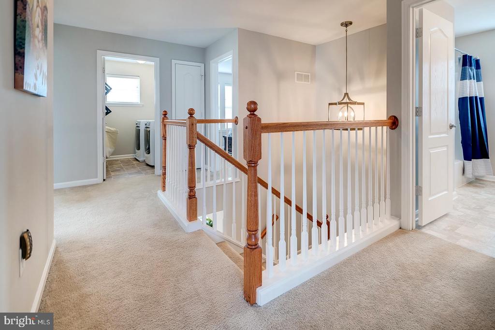
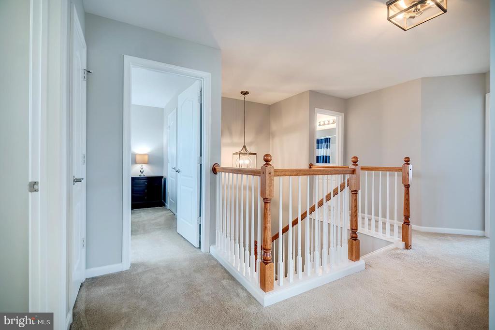
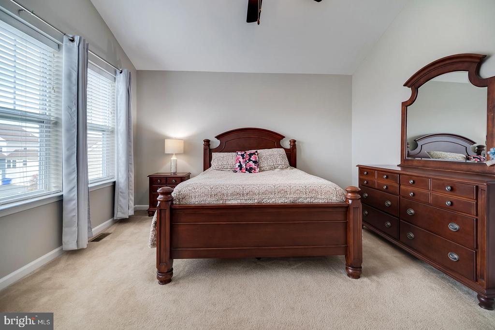
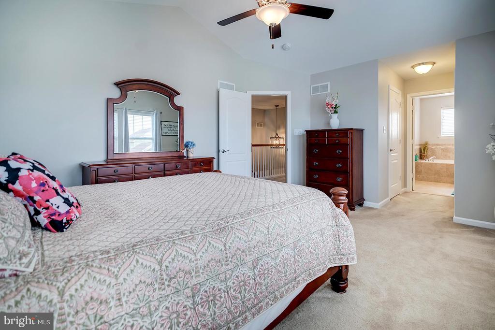
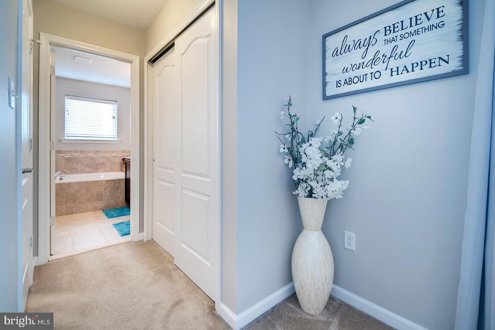
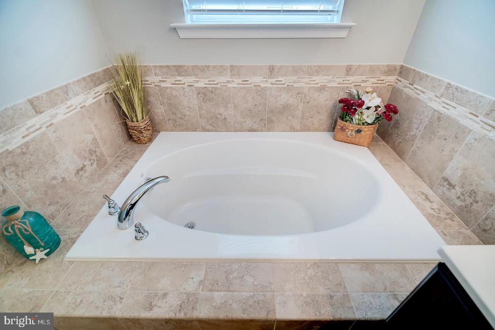
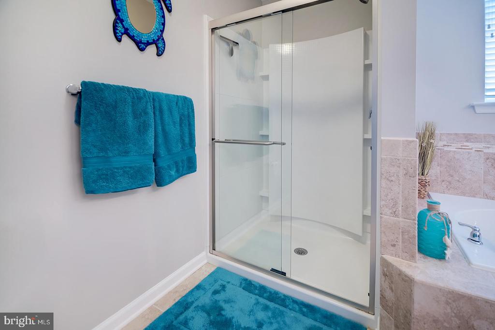
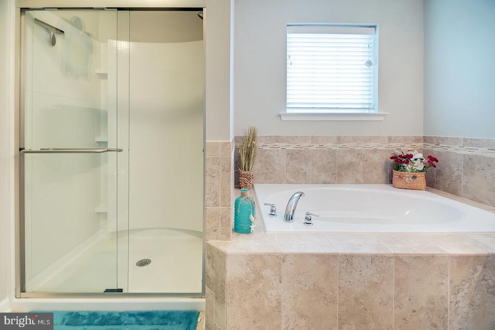
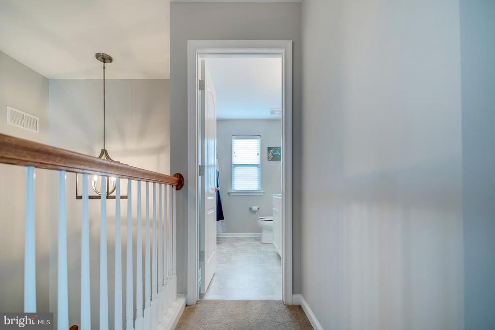
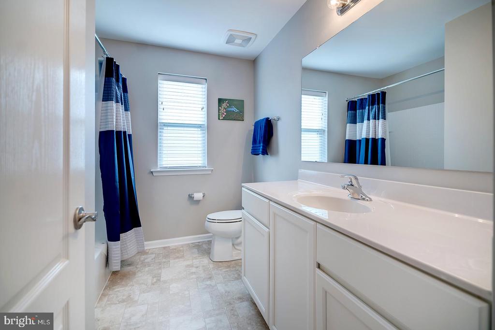
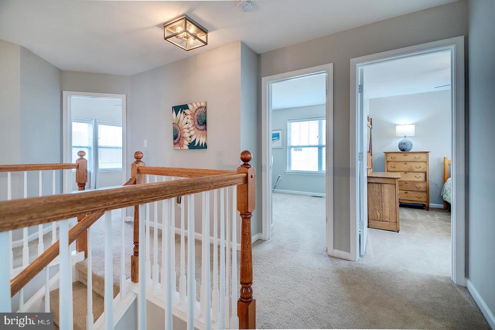
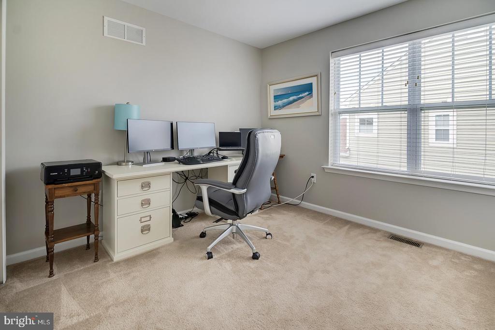
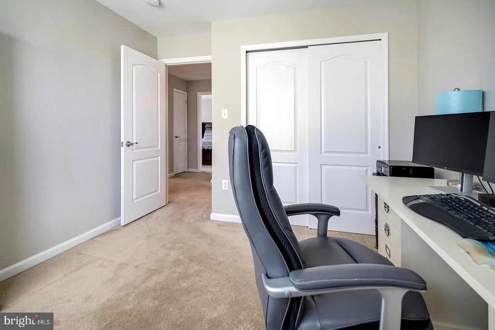
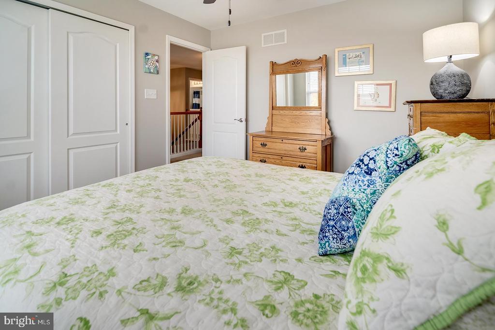
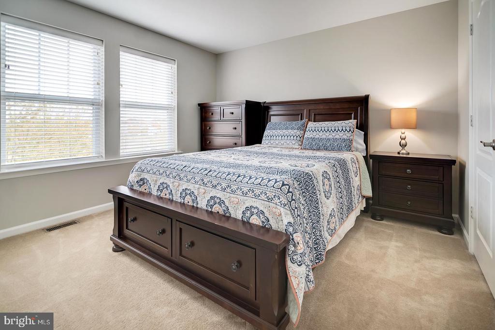
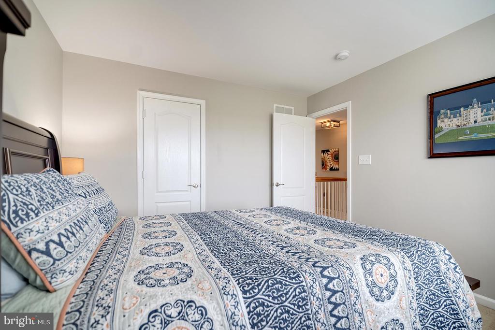
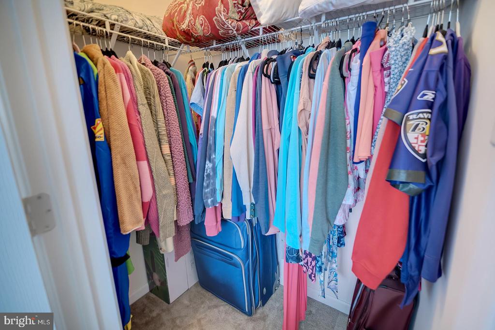
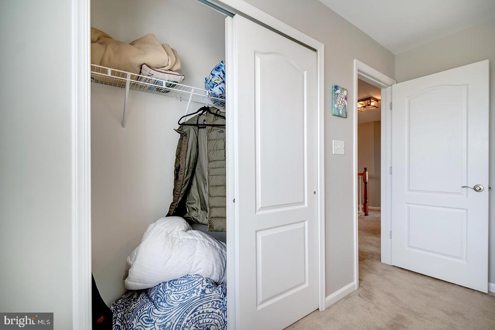
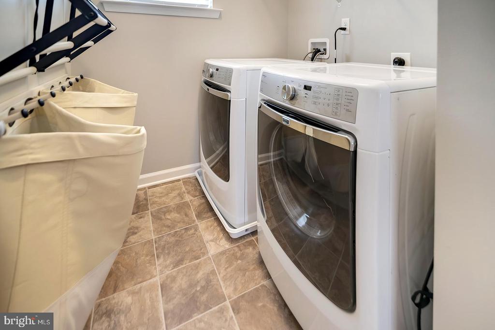
Upstairs, the oversized primary suite boasts a vaulted ceiling, custom lighting, walk-in and secondary closets, and a spa-like ensuite bathroom with a soaking tub and separate shower. Three additional spacious bedrooms and a second-floor laundry room offer convenience and comfort.

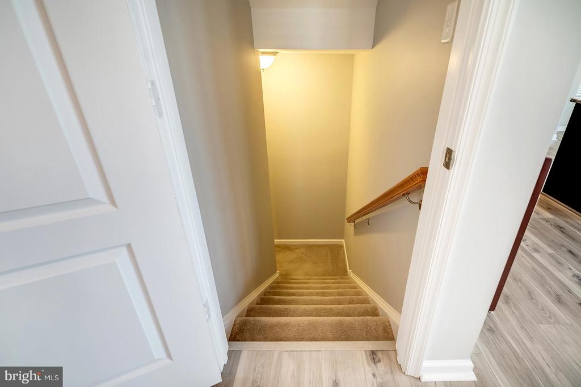
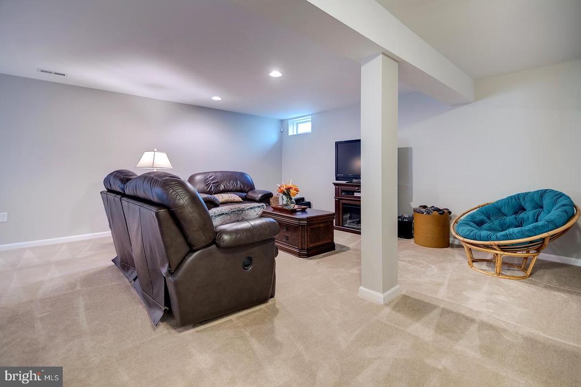
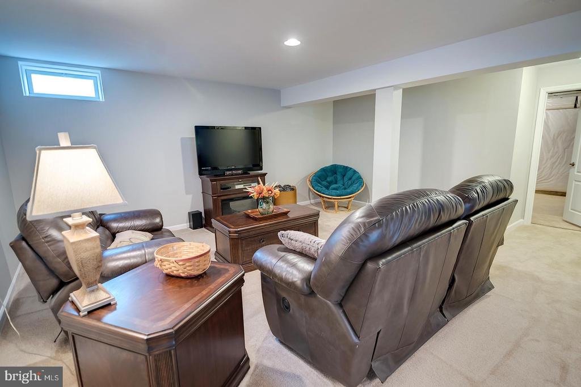
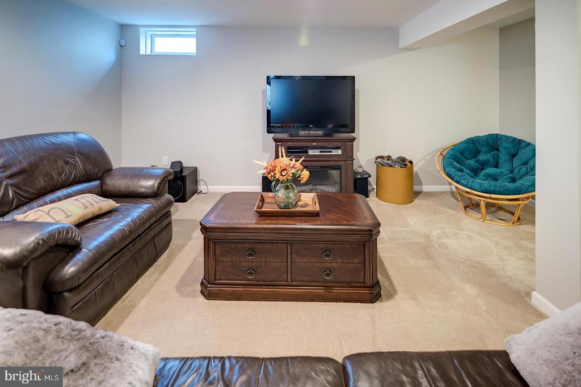
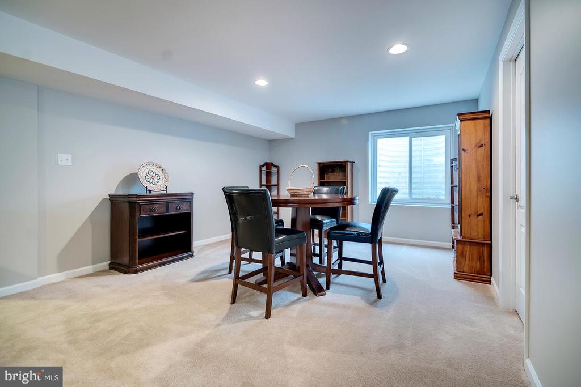
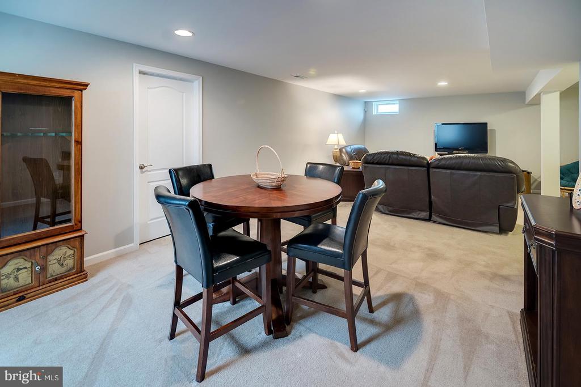
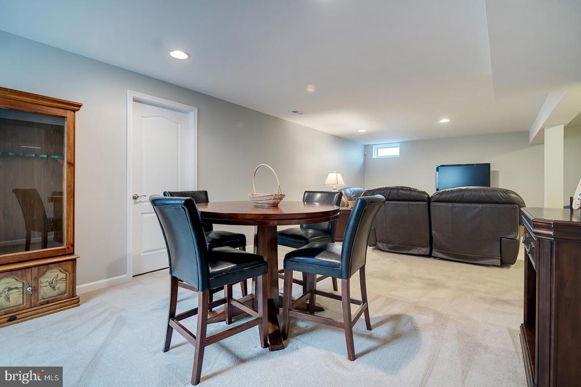
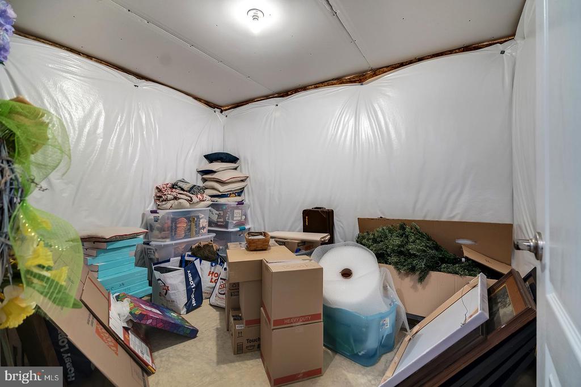
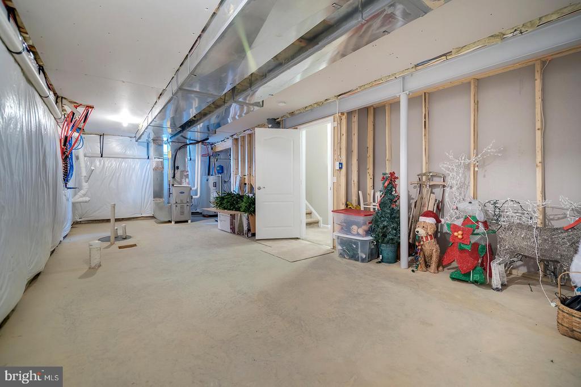
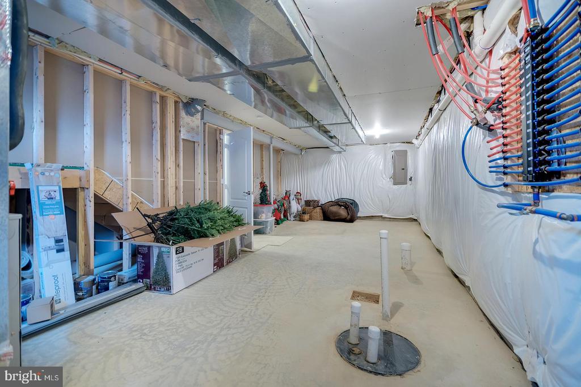
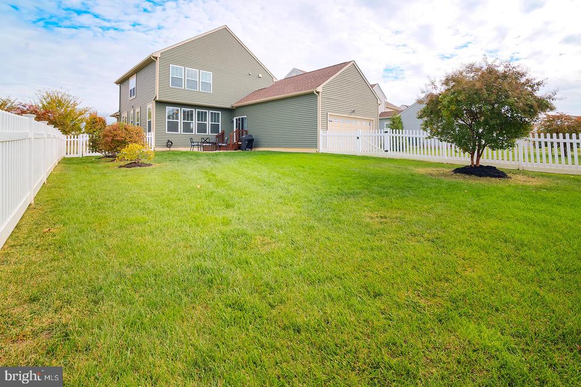
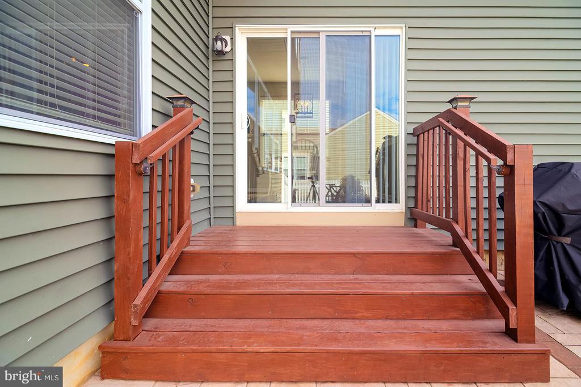
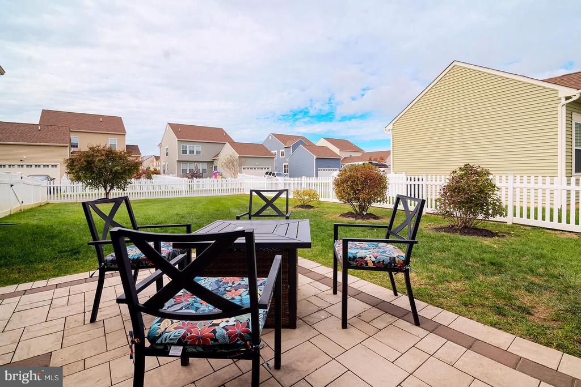
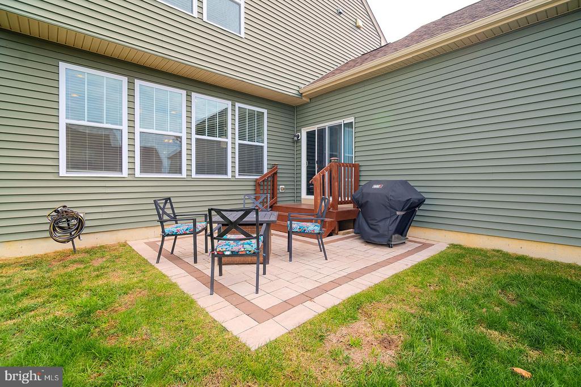
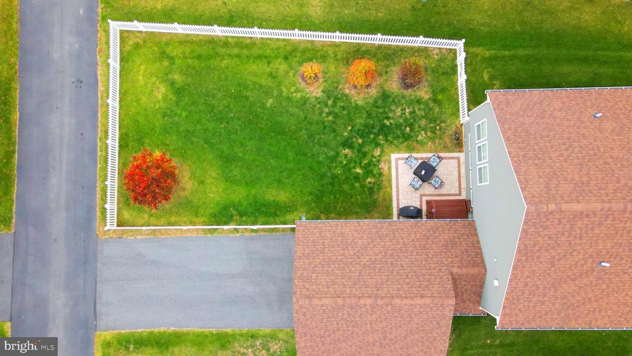
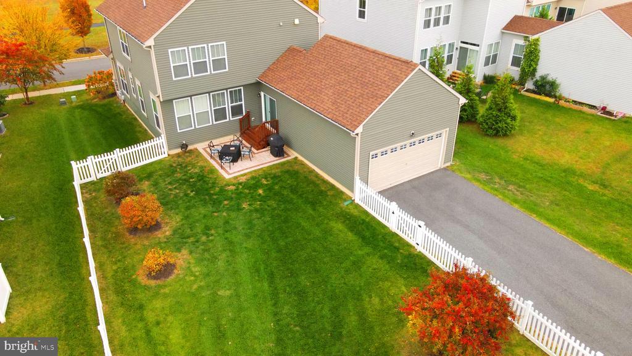
Enjoy outdoor living at its best with a paver patio, landscaped fenced yard, and kitchen access, perfect for grilling and gathering around the fire for s'mores. The partially finished basement provides flexible living space and ample storage, with the potential to add an extra bedroom and bathroom.

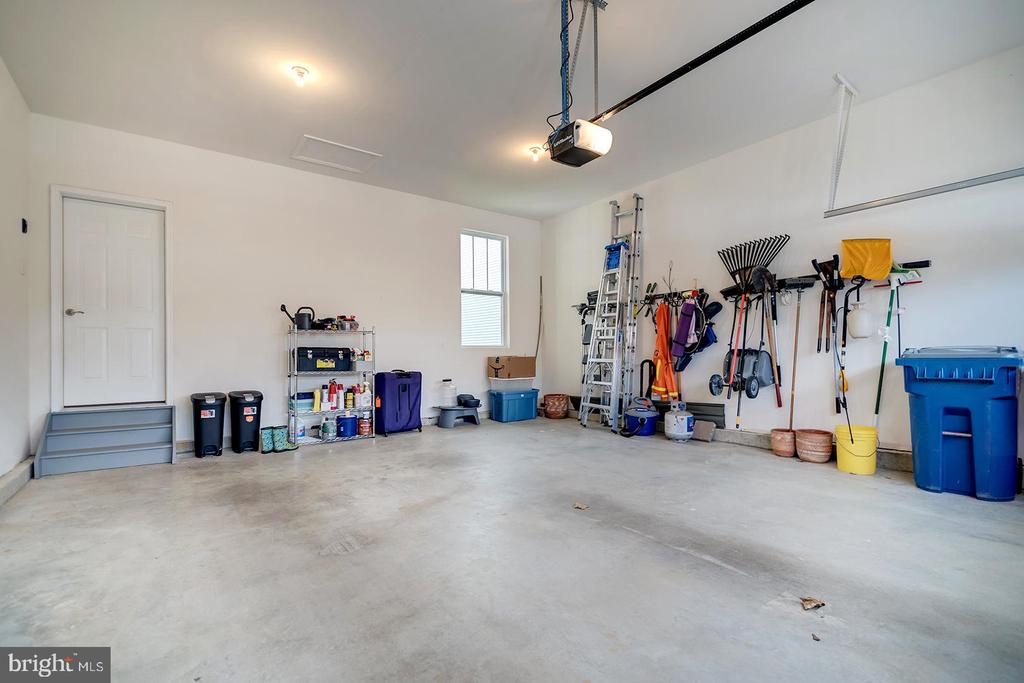
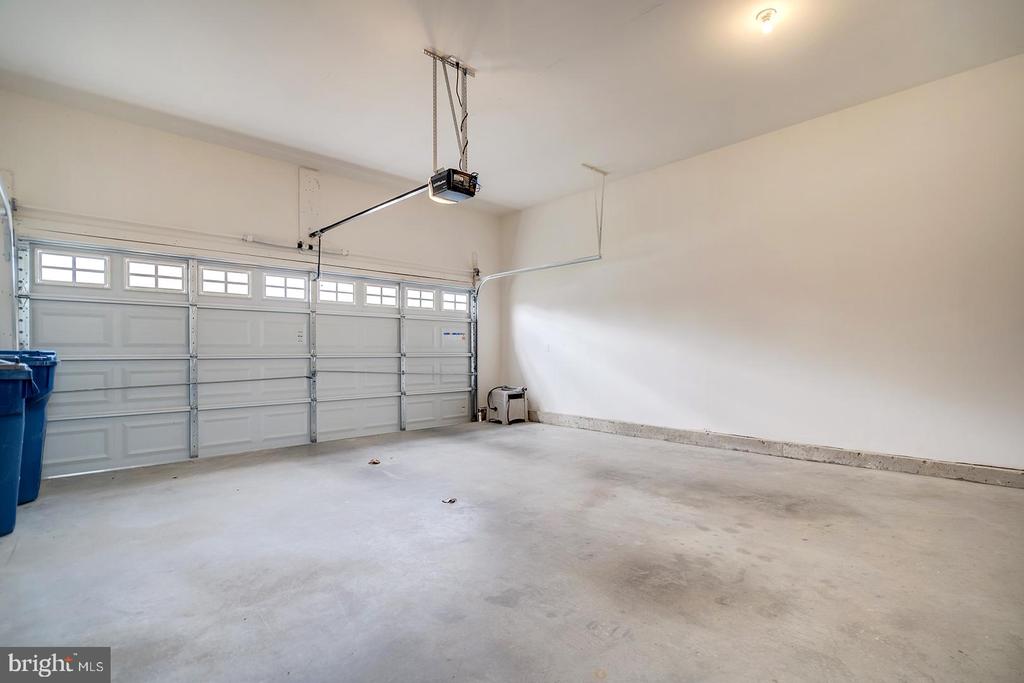
Additional highlights include a two-car garage, paved driveway with parking for up to four cars, and a rear entrance for easy access to the kitchen.

Move-in ready and beautifully maintained, this home combines comfort, style, and location--everything you need to start your next chapter.

Overview

Property Status
Sold
Date Sold
January 16, 2026
Lot Size
8,712 Sq.Ft.
MLS ID
DENC2092242
Property Type
Residential
Year Built
2019

Features & Amenities

Architecture Styles
Craftsman
View Description
Lake
Stories
2
Garage Spaces
2.0
Water Source
Public
Roof
Architectural Shingle
Parking
Attached Garage, Driveway, Alley, Off Street, On Street
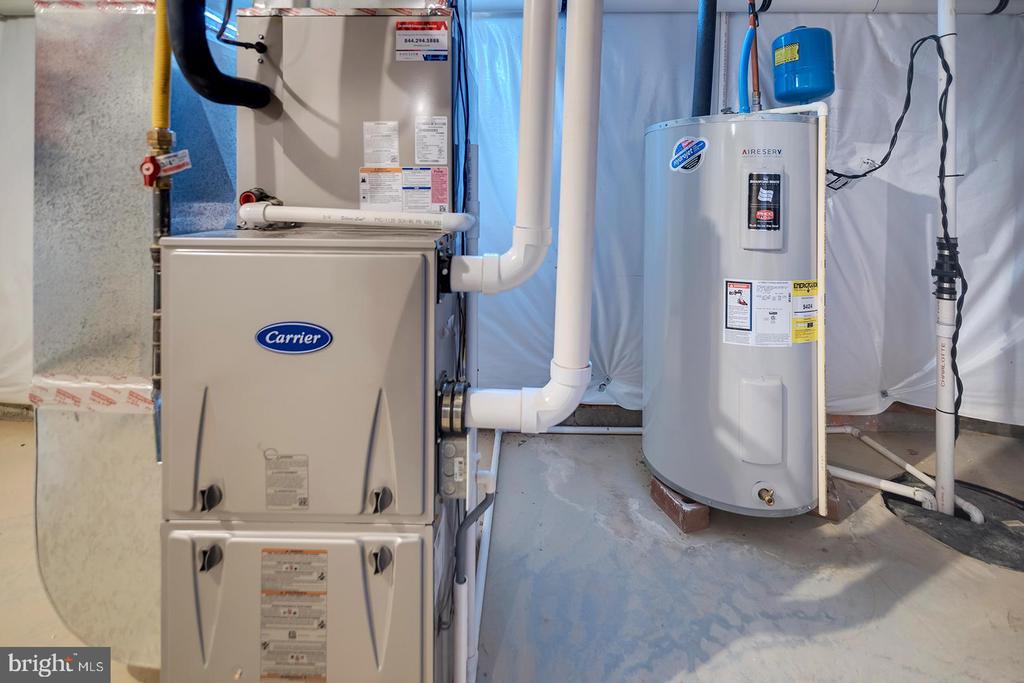
Heat Type
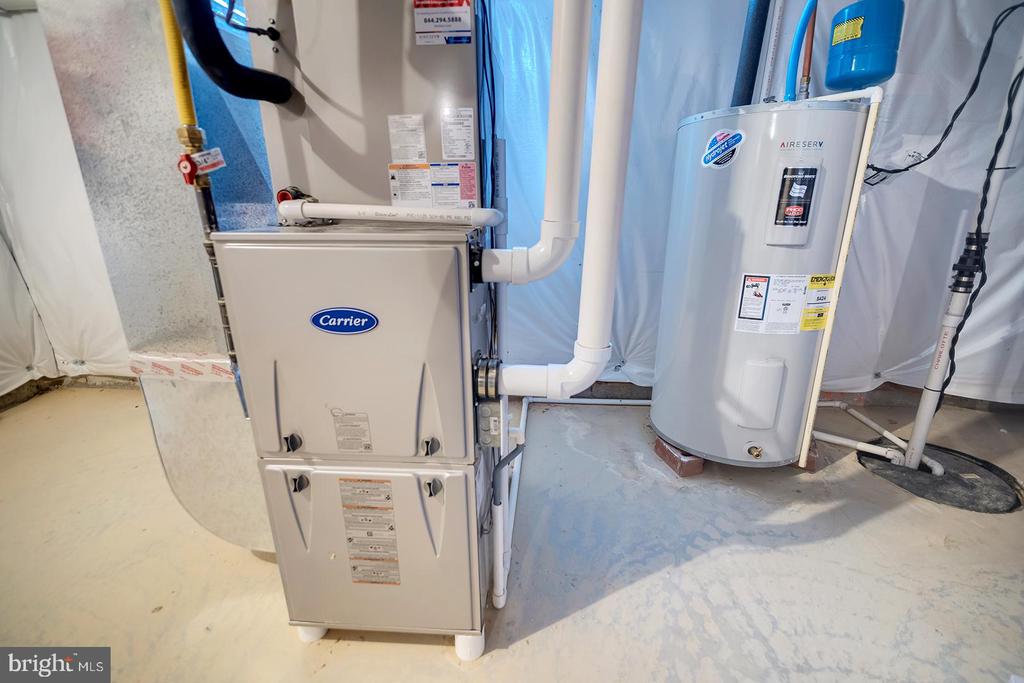
Forced Air
Air Conditioning
Ceiling Fan(s), Central A/C
Appliances
Oven/Range - Gas, Range Hood, Exhaust Fan, Refrigerator, Dishwasher, Disposal, Microwave, Washer, Dryer, Water Heater, Stainless Steel Appliances
Other Interior Features
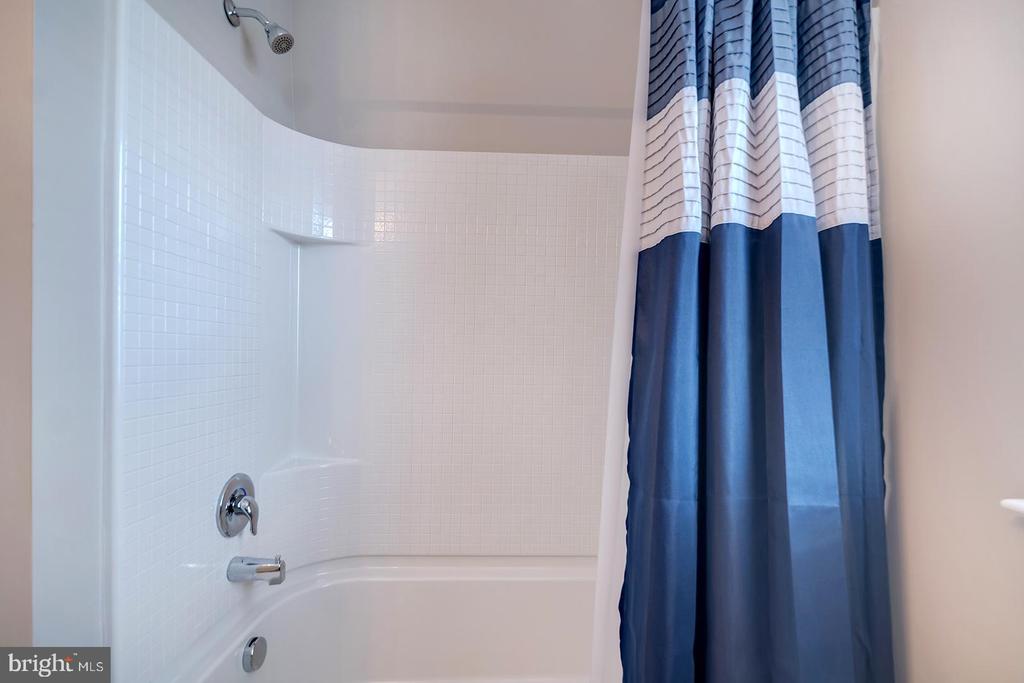
Carpet, Ceiling Fan(s), Kitchen - Eat-In, Chair Railings, Bathroom - Soaking Tub, Bathroom - Tub Shower, Bathroom - Walk-In Shower, Breakfast Area, Floor Plan - Traditional, Kitchen - Gourmet, Kitchen - Island, Primary Bath(s), Walk-in Closet(s)
Sewer
Public Sewer
Substructure
Concrete Perimeter
Disability Features
None
HOA Amenities
Common Grounds, Community Center, Jog/Walk Path, Tot Lots/Playground
Security Features
Carbon Monoxide Detectors, Smoke Detector, Exterior Cameras, Motion Detectors, Security System
Elementary School
CEDAR LANE
High School
MIDDLETOWN
Sales Price
$570,000
Real Estate Tax
$4,925/yr
HOA
$350
Zoning
S

Downloads

1169 S OLMSTED PKY

Schedule a Tour

I would love to help you see this beautiful home! I can help you tour. Please submit an offer, and answer questions about the buying process.

Thank you

for your interest in 1169 S OLMSTED PKY, MIDDLETOWN, DE 19709

1169 S OLMSTED PKY
Navigate
1169 S OLMSTED PKY
explore in 3d

I'm Interested In

1169 S OLMSTED PKY

or
  • CallMichael McGinley

    License #5021117

    (302) 217-0414
  • Browse My

    Featured Properties

    • 322 CAPTAINS CIRCLE For Sale

      $925,000

      322 CAPTAINS CIRCLE, LEWES, DE 19958

      • 3 Beds
      • 2 Baths
      • 2,260 Sq.Ft.
    • 34438 SPRING BROOK AVENUE For Sale

      $549,900

      34438 SPRING BROOK AVENUE, LEWES, DE 19958

      • 3 Beds
      • 2 Baths
      • 2,082 Sq.Ft.
    • 33285 LONE CEDAR LANDING For Sale
      $499,900

      33285 LONE CEDAR LANDING, MILLVILLE, DE 19967

      • 4 Beds
      • 3 Baths
      • 2,800 Sq.Ft.
    • 128 S HIGH MEADOW DRIVE For Sale

      $460,000

      128 S HIGH MEADOW DRIVE, FELTON, DE 19943

      • 3 Beds
      • 2 Baths
      • 1,864 Sq.Ft.
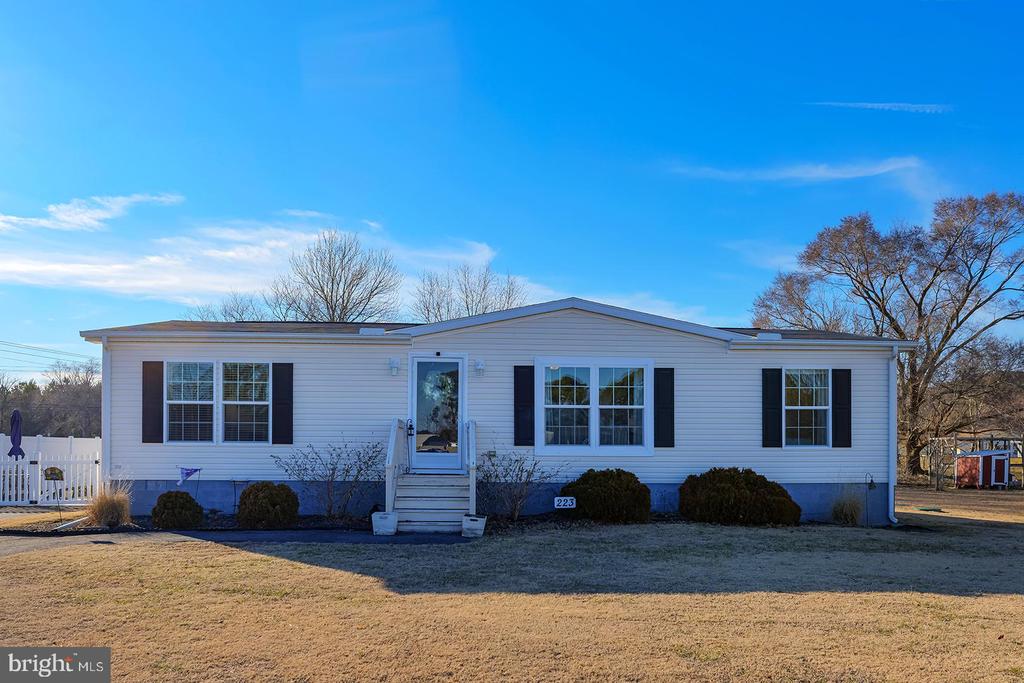
    • 223 JOANNE DRIVE Active Under Contract

      $330,000

      223 JOANNE DRIVE, MILLSBORO, DE 19966

      • 3 Beds
      • 2 Baths
      • 1,344 Sq.Ft.
    View All

    Follow Me On Instagram